Save
Ask
Hide
Share
$660,000

637 OLD ROBINHOOD ROAD
ABERDEEN, MD 21001

Single Family Residence|Sold 05/29/2026
4
Beds
3
Total Baths
2
Full Baths
1
Partial Bath
3,287
SqFt
$201
/SqFt
2001
Built
County:
HARFORD
Listing courtesy of Cummings & Co Realtors
Bought with Bradley West of HomeSmart (301) 352-4065
Call Now: 410-382-1651
Is this the listing for you? We can help make it yours.
410-382-1651
637 OLD ROBINHOOD ROAD637 OLD ROBINHOOD ROAD637 OLD ROBINHOOD ROAD637 OLD ROBINHOOD ROAD
Save
Ask
Hide
Share

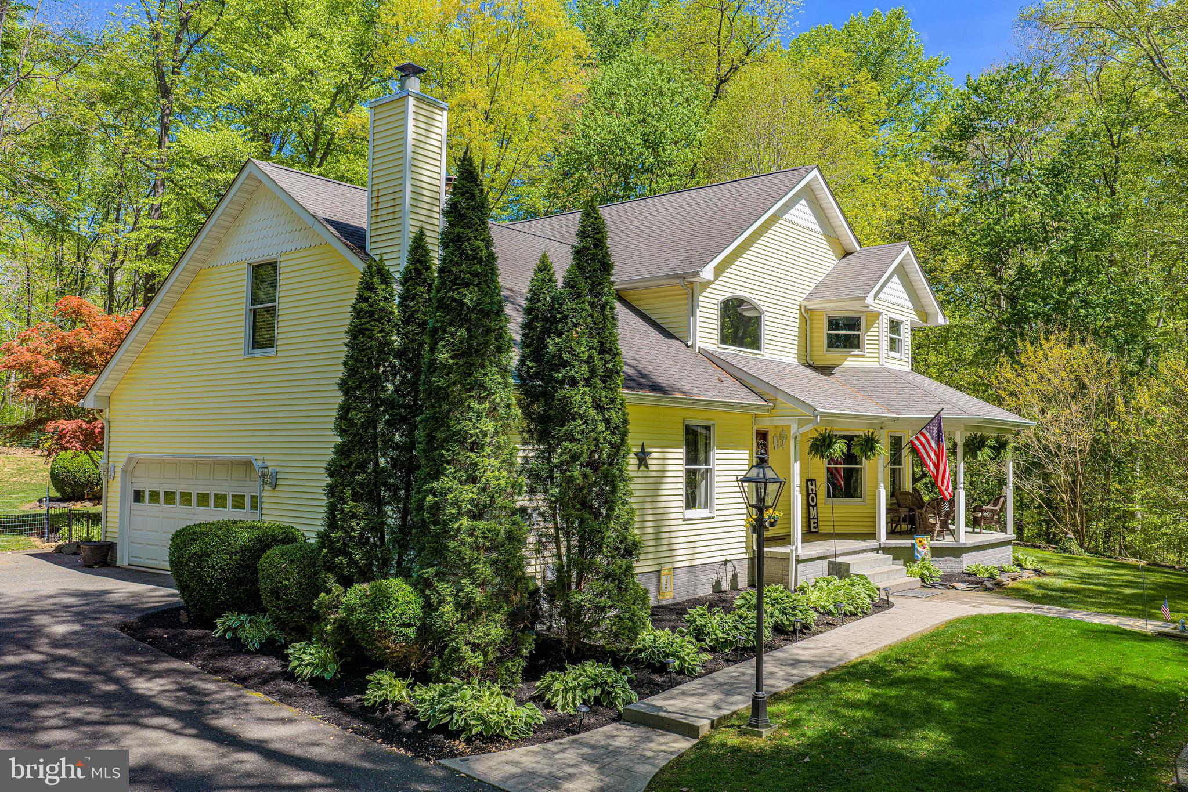
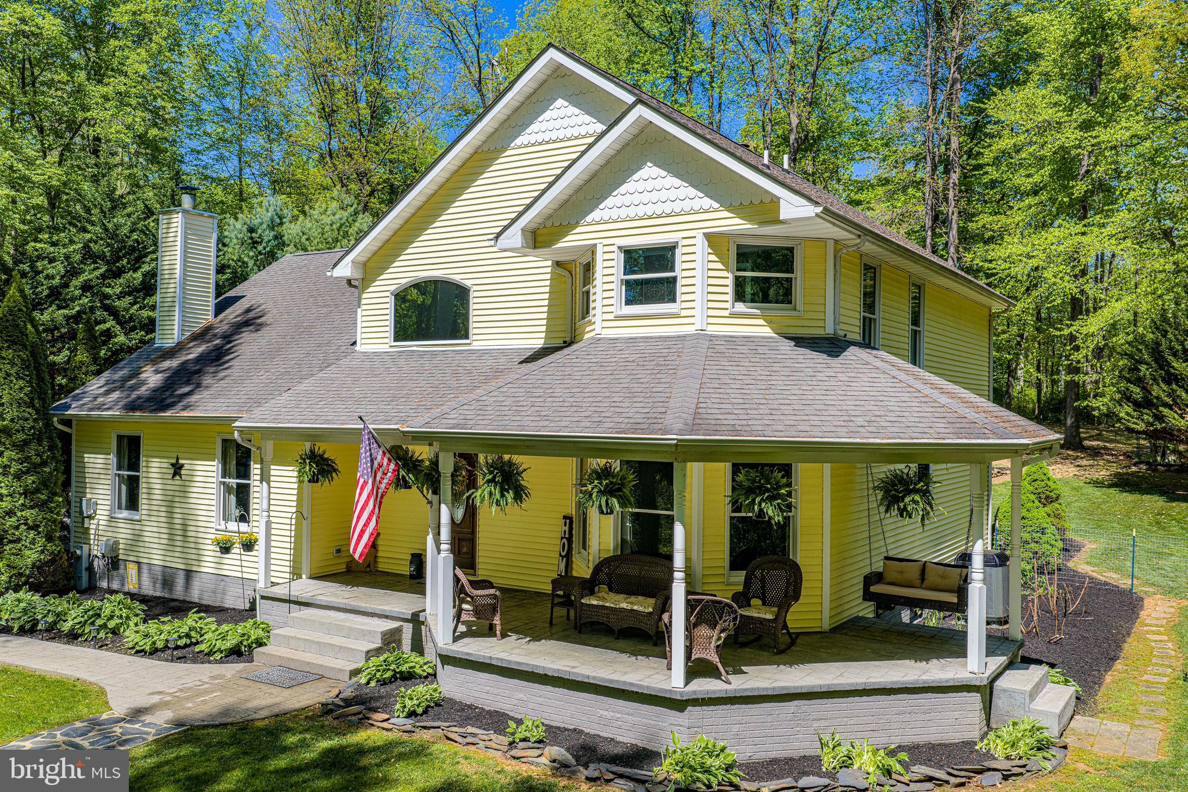
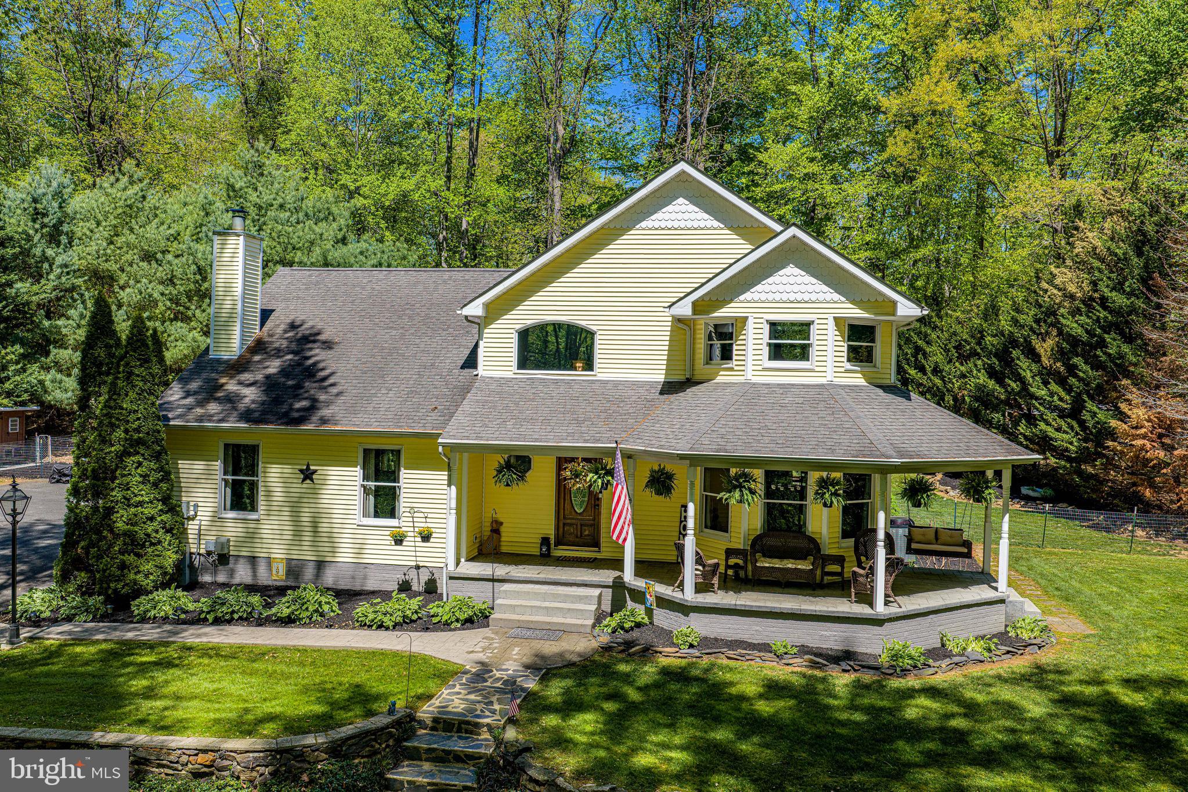
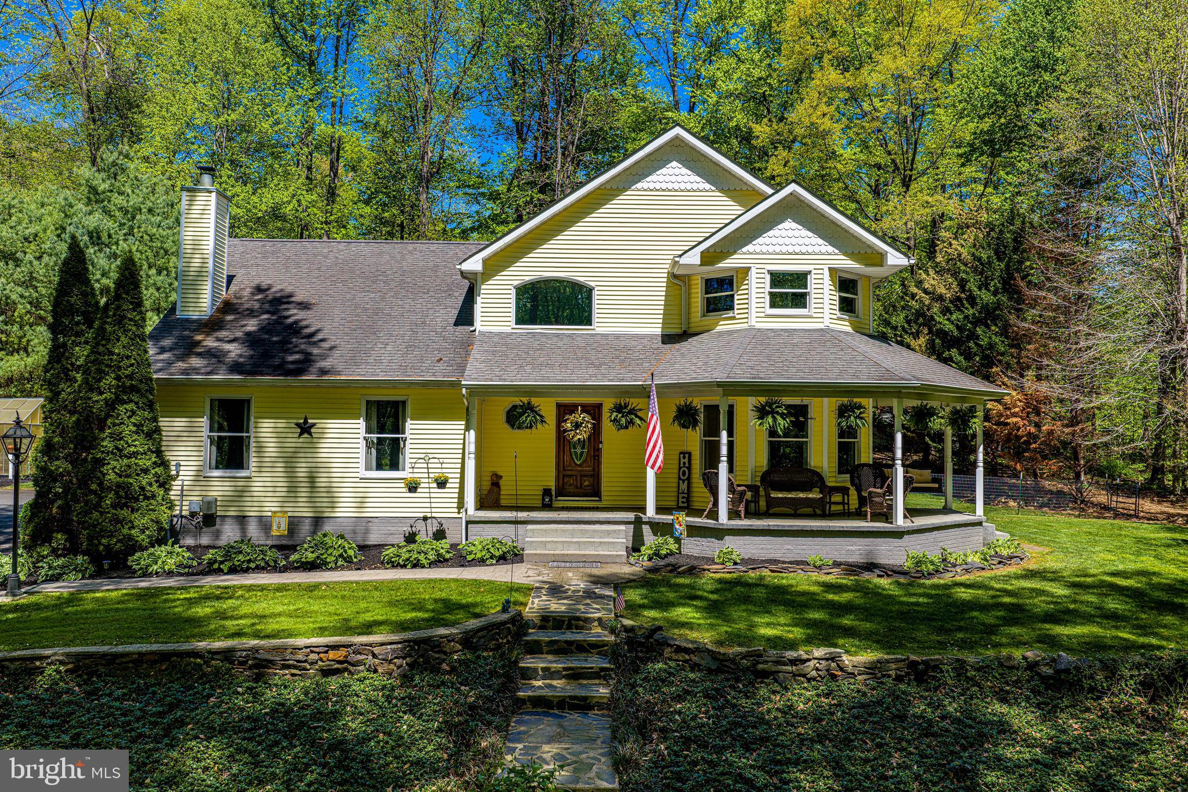
OPEN HOUSE CANCELED!! On nearly 10 private wooded acres this 4BR/2.5BA home offers space, privacy, and the charm of country living while still close to the local conveniences. The main level offers comfortable everyday living with both a living room and family room, with a wood stove and fireplace. The kitchen includes updated appliances, breakfast nook, and views of the surrounding property, while the formal dining room adds additional space for entertaining. The upper level features four generously sized bedrooms, including a primary suite with an updated full bath. Laundry is conveniently located on the bedroom level, along with a bonus room slated as walk-in closet, that also works well as an office, flex space, or additional storage. The finished lower level provides even more living and entertaining space which includes a large wired for sound media/theater room and party room! Outside, the nearly 10-acre lot offers a rare combination of wooded privacy and usable outdoor space along with a stream running through the property. A large fire pit, a chicken coop, greenhouse, and a separate carport/storage shed for equipment and tools. A great opportunity for buyers seeking a private rural setting with functional living space, outdoor amenities, and room to make it their own.

Save
Ask
Hide
Share
Listing Snapshot
Bedrooms 
4
Total Baths 
3
Full Baths 
2
Partial Baths 
1
Inside Area (SqFt) 
3,287 sqft
Lot Size 
9.74 Acres
Year Built 
2001
MLS® Number 
MDHR2053804
Status 
Sold
Property Tax 
$4,407
HOA/Condo/Coop Fees 
N/A
Sq Ft Source 
Estimated
Friends & Family
Recent Activity
yesterdayListing updated with changes from the MLS®
General Features
Acres 
9.74
Attached Garage 
Yes
Direction Faces 
Southeast
Foundation 
Block
Garage 
Yes
Garage Spaces 
2
Levels 
Three Or More
Parking 
Garage Door OpenerGarageDrivewayInside EntranceAttached
Parking Spaces 
7
Property Sub Type 
Single Family Residence
Sewer 
Septic Tank
Special Circumstances 
Standard
SqFt Above 
2287
SqFt Below 
1000
SqFt Total 
4235
Style 
Colonial
Water Source 
Private
Zoning 
AG
Interior Features
Appliances 
Double OvenOvenElectric Water HeaterCooktopDishwasherDryerFreezerRefrigeratorWasherWater HeaterMicrowave
Basement 
Cooling 
Central AirElectric
Electric 
220 Volts
Fireplace 
Yes
Fireplace Features 
Wood Burning
Fireplaces 
2
Flooring 
WoodCarpetCeramic TileHardwoodVinyl
Heating 
ElectricOilWood StoveForced AirHeat Pump
Interior 
Crown Molding
Laundry Features 
Laundry RoomUpper Level
Bathroom 2 
Bedroom 2 
Bedroom 3 
Bedroom 4 
Bonus Room 
Breakfast Room 
Level - Main
Dining Room 
Level - Main
Family Room 
Level - Main
Foyer 
Level - Main
Half Bath 
Level - Main
Kitchen 
Level - Main
Laundry 
Living Room 
Level - Main
Media Room 
Primary Bathroom 
Primary Bedroom 
Save
Ask
Hide
Share
Exterior Features
Construction Details 
ConcreteVinyl Siding
Exterior 
Other
Lot Features 
SlopedWooded
Other Structures 
Outbuilding
Patio And Porch 
PatioPorchWrap Around
Pool Features 
None
Roof 
Shingle
View 
WaterCreek/StreamTrees/Woods
Waterfront Features 
CreekStream
Waterview 
WaterCreek/StreamTrees/Woods
Community Features
School District 
HARFORD COUNTY PUBLIC SCHOOLS
Schools
School District
HARFORD COUNTY PUBLIC SCHOOLS
Elementary School
Unknown
Middle School
Unknown
High School
Unknown
Neighborhood & Commute
Source: Walkscore
Save
Ask
Hide
Share