
Save
Ask
Hide
$236,000
45 MOUNT ROYAL AVENUEABERDEEN, MD 21001
Single Family Residence|Sold 05/21/2026
2
Beds
1
Total Bath
1
Full Bath
1,080
SqFt
$219
/SqFt
1930
Built
County:
HARFORD
Listing courtesy of O'Neill Enterprises Realty
Bought with Jennifer Strobel of Long & Foster Real Estate, Inc. (410) 879-8080
Call Now: 410-382-1651
Is this the listing for you? We can help make it yours.
410-382-1651
Save
Ask
Hide
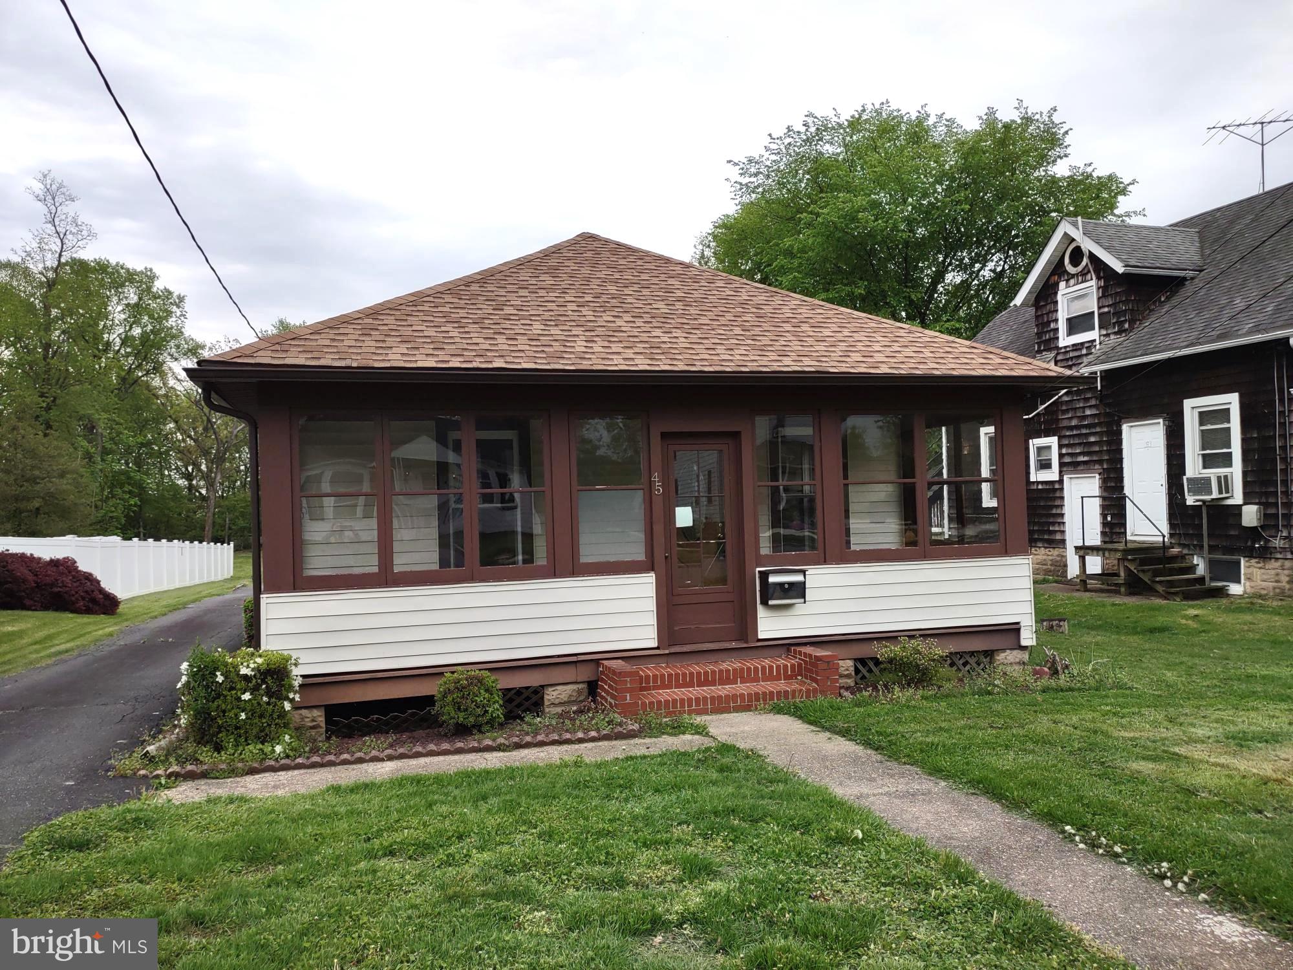
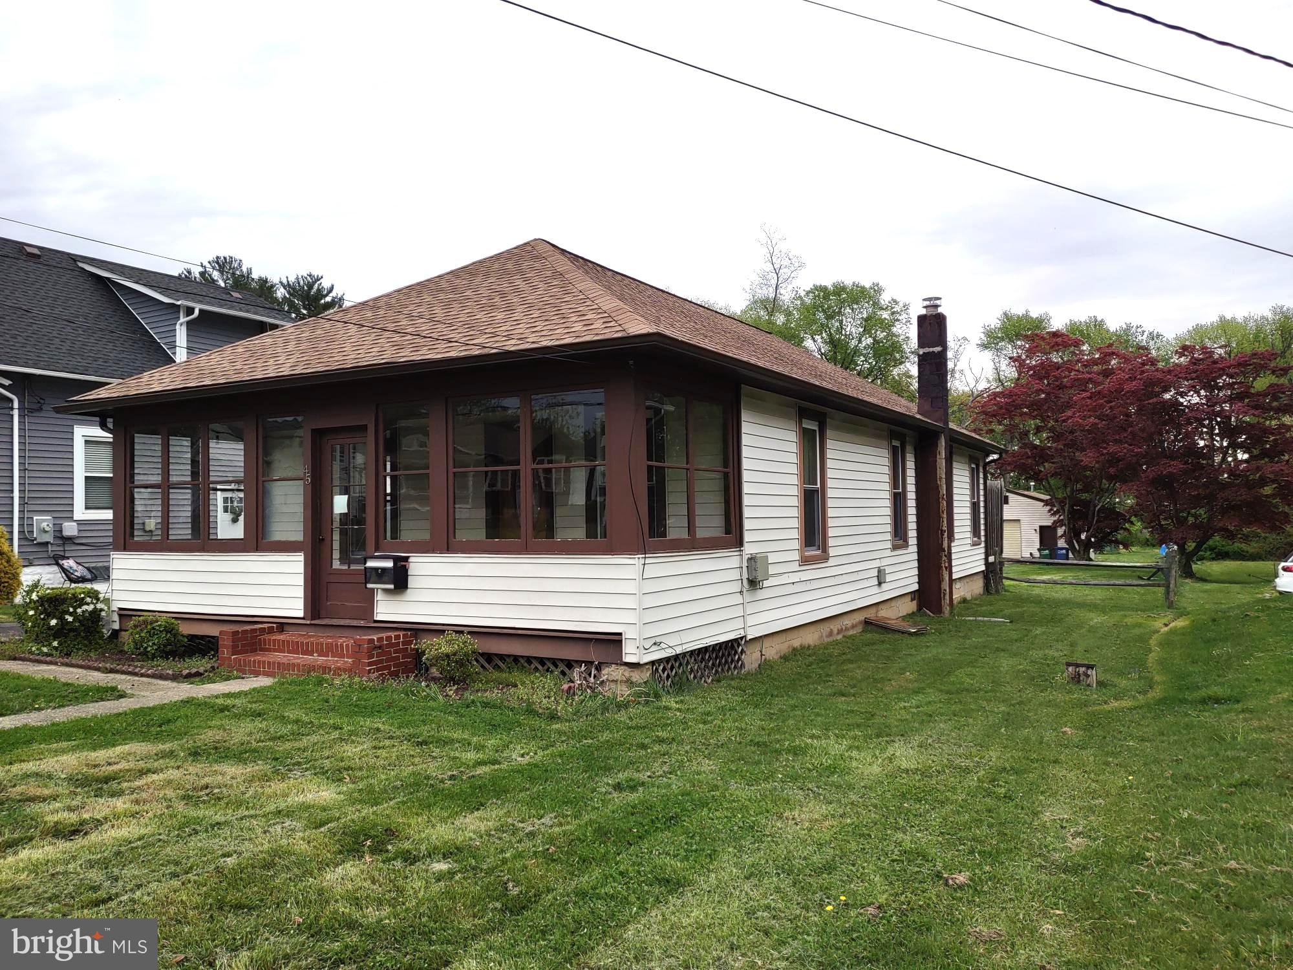
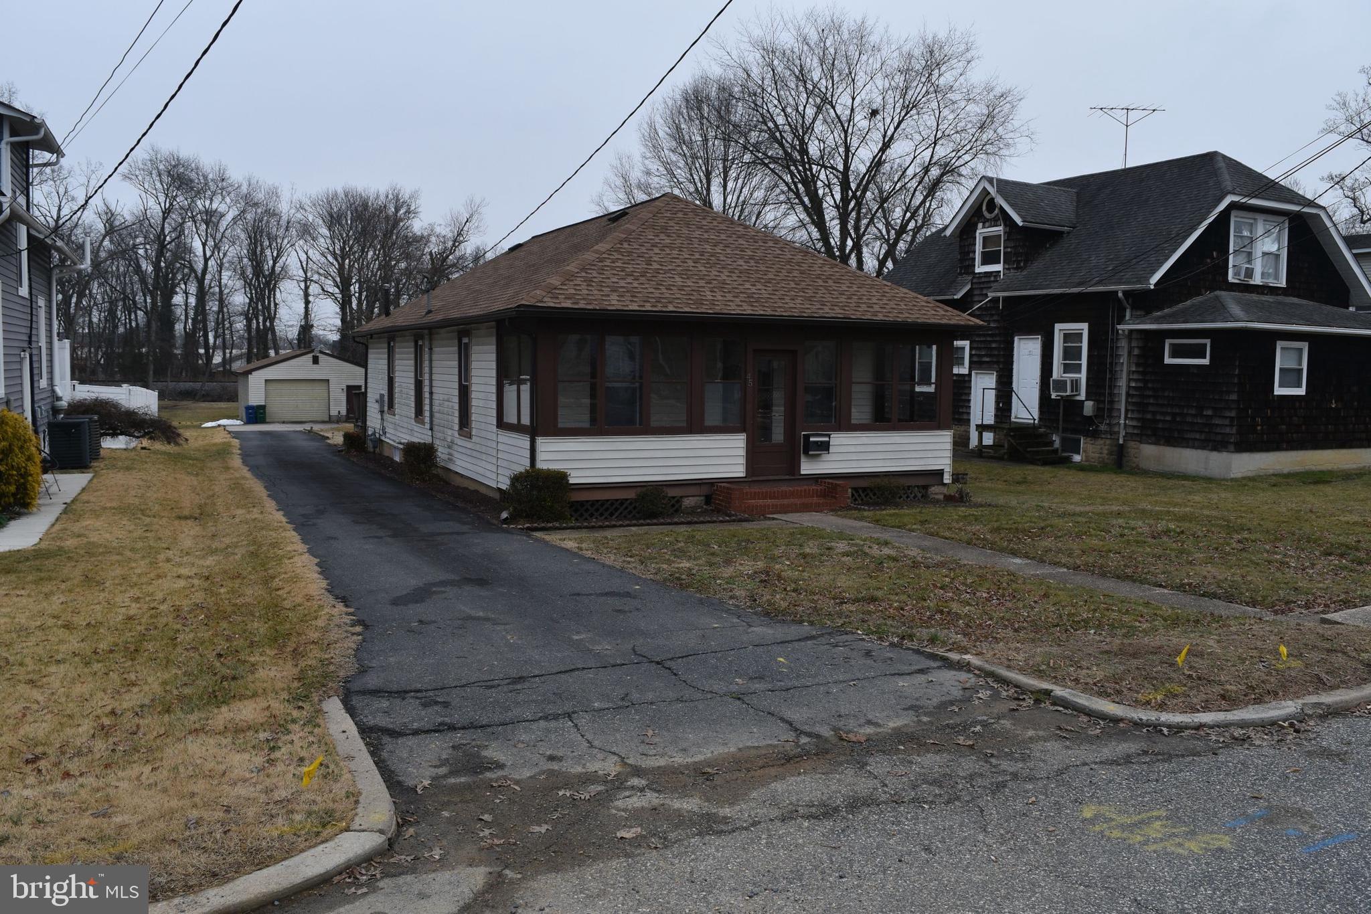
Frame 1-story home with updates to include gas HVAC (2020), gas water heater (2022), asphalt shingle roof (2019), aluminum gutters and fascia, replacement vinyl insulated double hung tilt-in windows, kitchen, bathroom. The floor plan consists of a living room, dining room with a wood stove, eat-in kitchen with an entrance to the large rear deck, laundry room with a trap door leading to the utility basement, 2 bedrooms with a closet, office/study with a closet, and a full bathroom. There is a 36' x 24' detached garage/shop with a gas warehouse heater that has not been fitted with gas service. A garden shed sits at the rear of the large back yard. See MLS documents for detailed brochure and disclosures.
Save
Ask
Hide
Listing Snapshot
Bedrooms
2
Total Baths
1
Full Baths
1
Partial Baths
N/A
Inside Area (SqFt)
1,080 sqft
Lot Size
0.39 Acres
Year Built
1930
MLS® Number
MDHR2052308
Status
Sold
Property Tax
$2,772
HOA/Condo/Coop Fees
N/A
Sq Ft Source
Assessor
Friends & Family
Recent Activity
| a week ago | Listing updated with changes from the MLS® |
General Features
Acres
0.39
Foundation
Block
Garage
Yes
Garage Spaces
1
Levels
One
Parking
GarageDrivewayDetached
Parking Spaces
1
Property Sub Type
Single Family Residence
Sewer
Public Sewer
Special Circumstances
Standard
SqFt Above
1080
SqFt Total
1080
Style
Ranch/Rambler
Water Source
Public
Zoning
R2
Interior Features
Appliances
Electric RangeElectric OvenGas Water HeaterWasherDryerWater HeaterRefrigerator
Basement
UnfinishedSump Pump
Cooling
Central AirElectric
Electric
200+ Amp Service
Flooring
CarpetCeramic Tile
Heating
Natural GasForced AirWood Stove
Interior
Eat-in Kitchen
Laundry Features
Laundry RoomMain Level
Main Level Bedrooms
2
Window Features
Window CoveringsInsulated WindowsWindow Treatments
Bathroom 1
Level - Main
Bedroom 1
Level - Main
Bedroom 2
Level - MainFeatures - Ceiling Fan(s)
Dining Room
Level - MainFeatures - Ceiling Fan(s)
Family Room
Level - Main
Kitchen
Level - MainFeatures - Ceiling Fan(s)
Laundry
Level - Main
Living Room
Level - Main
Office
Level - Main
Study
Level - MainFeatures - Ceiling Fan(s)
Save
Ask
Hide
Exterior Features
Construction Details
FrameVinyl Siding
Lot Features
Front YardLevelBack Yard
Patio And Porch
EnclosedPorchDeck
Pool Features
None
Roof
AsphaltShingle
View
StreetGarden
Waterview
StreetGarden
Windows/Doors
Window CoveringsInsulated WindowsWindow Treatments
Community Features
Community Features
Sidewalks
School District
HARFORD COUNTY PUBLIC SCHOOLS
Schools
School District
HARFORD COUNTY PUBLIC SCHOOLS
Elementary School
HALLS CROSS ROADS
Middle School
ABERDEEN
High School
ABERDEEN
Neighborhood & Commute
Source: Walkscore
Save
Ask
Hide