
514 PARKLAND ROADELDERSBURG, MD 21784
Due to the health concerns created by Coronavirus we are offering personal 1-1 online video walkthough tours where possible.
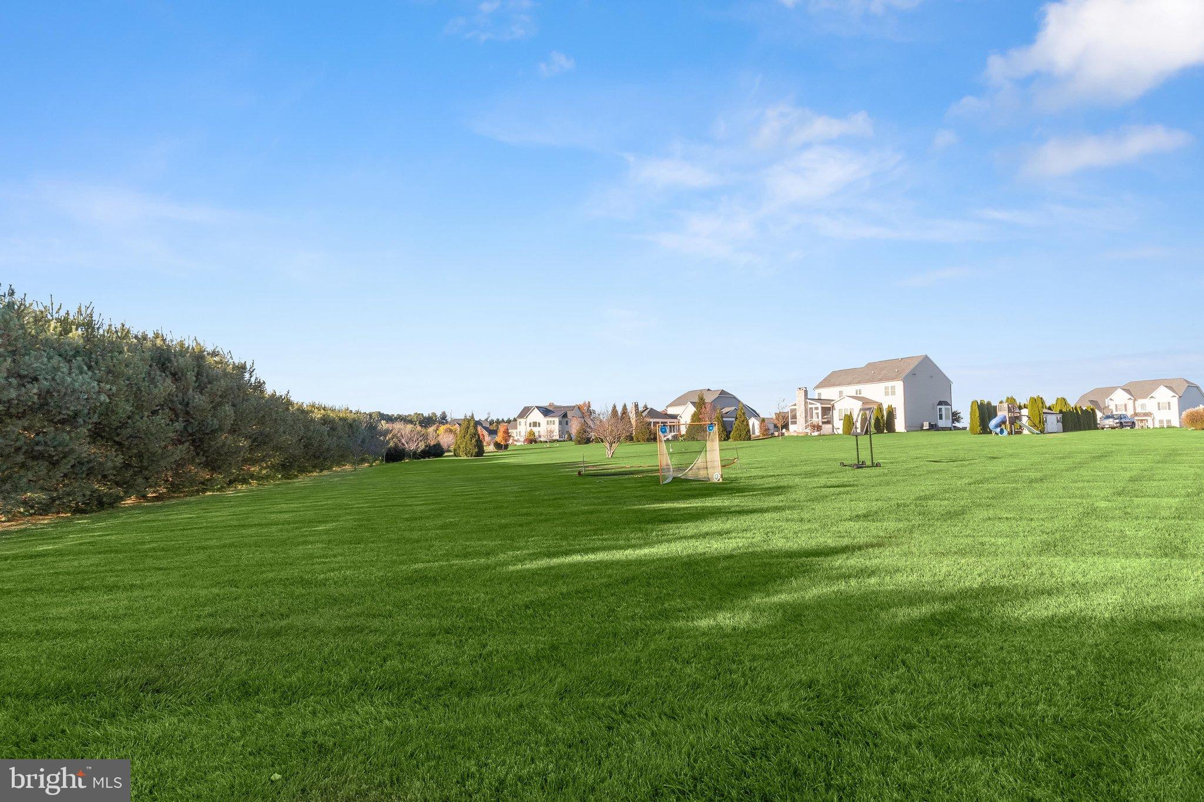
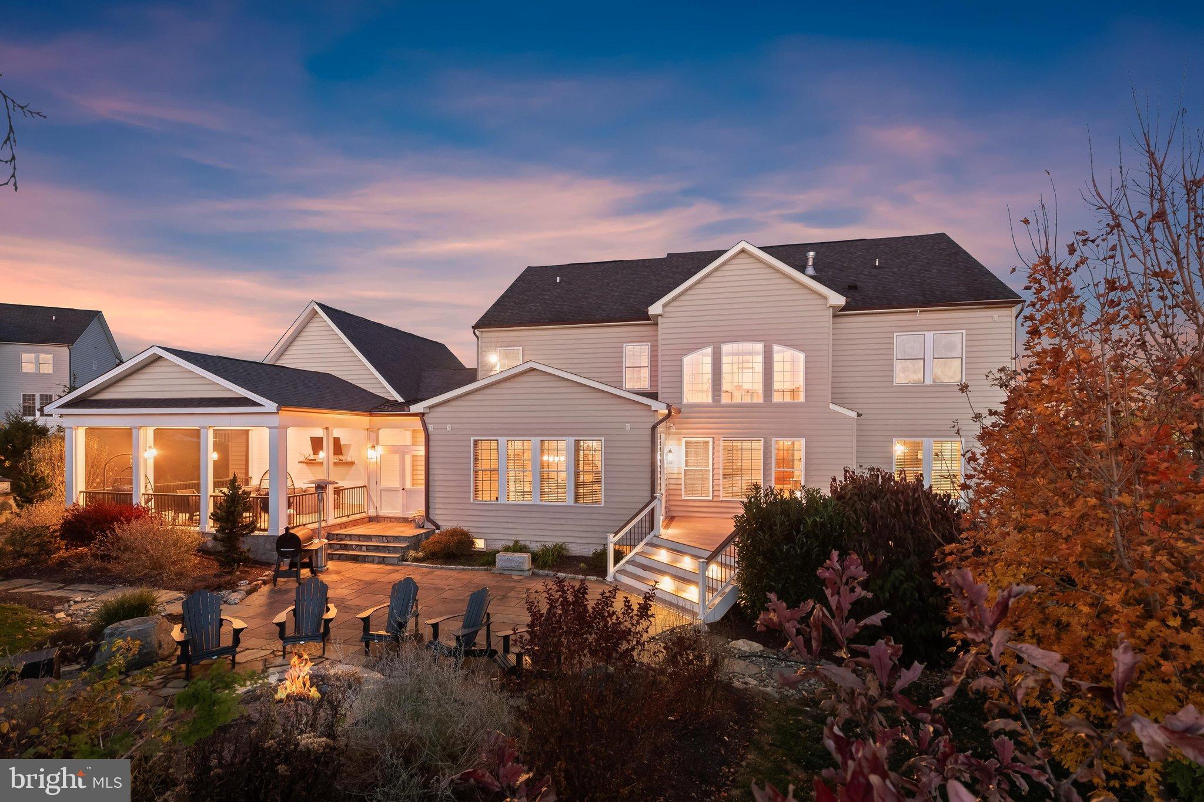
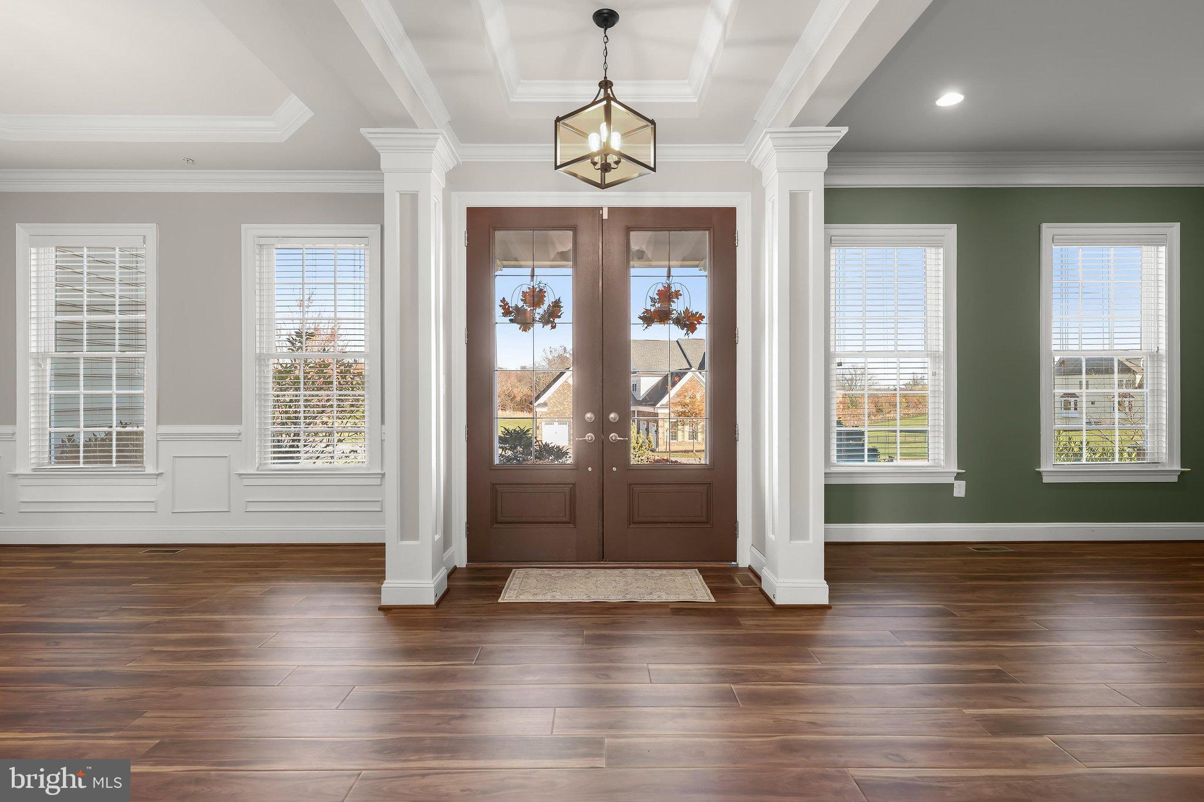
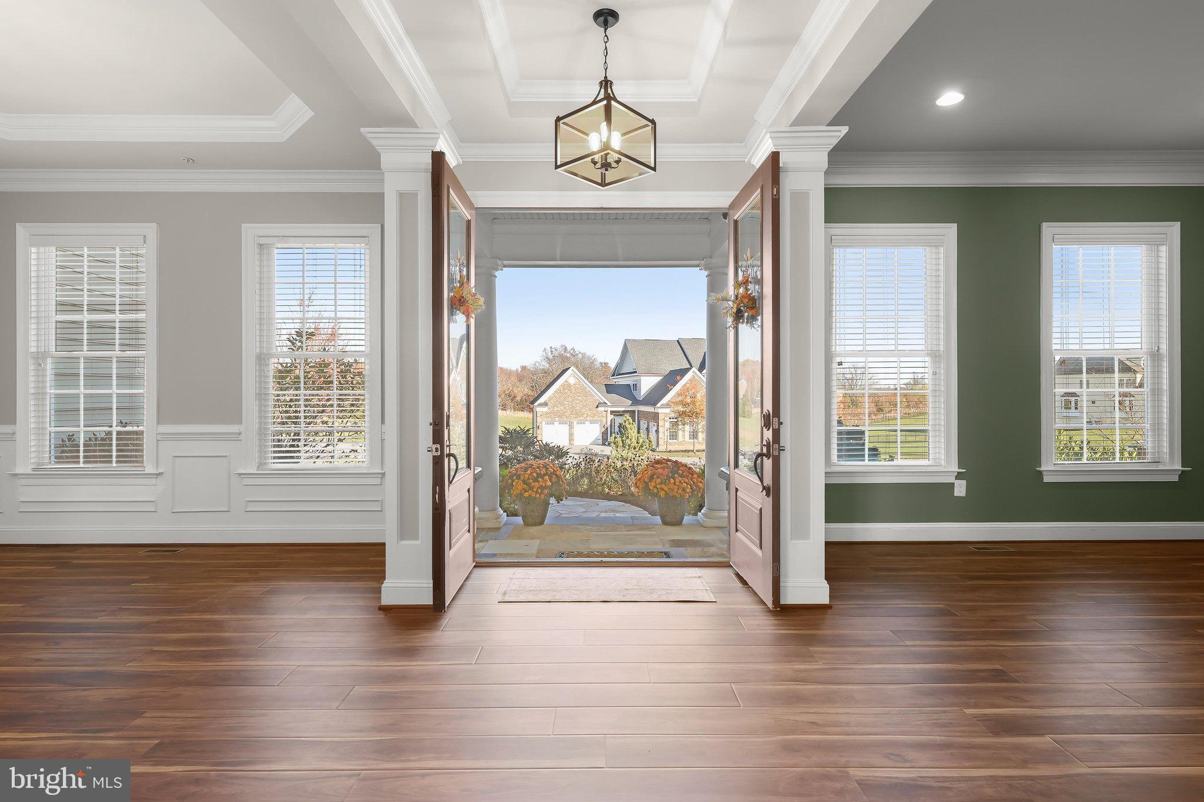
Welcome to 514 Parkland Road, a beautifully appointed four-bedroom home situated on 1.31 acres in Eldersburg's Pooledale neighborhood. Offering spacious interiors, custom finishes, and exceptional outdoor living, this home blends elegance with everyday comfort. Inside, the main level features formal living and dining rooms, a private office with custom built-ins, and a stunning two-story family room with Palladian windows, a coffered ceiling, and a stacked-stone wood-burning fireplace. The gourmet kitchen is the heart of the home, complete with granite countertops, an expansive center island, wall ovens, and a breakfast room with access to the outdoor entertaining spaces. A custom mudroom with a wine refrigerator leads to the four-car garage, which offers generous room for vehicles, storage, and more. Above the addition, an unfinished space provides exciting potential for future finished living space such as a studio or craft/playroom; the possibilities are endless. The second floor features a spacious primary suite with two custom walk-in closets and a luxurious private bath. Of the three additional bedrooms, one features its own en-suite bathroom, while the remaining two share a connecting bathroom. A convenient upper-level laundry room and an open hallway overlooking the stunning two-story family room complete this level. The lower level features an expansive finished recreation room, unfinished storage space, and untouched rough-ins for a future bedroom, full bathroom, and bar, offering flexibility for future customization. Step outside to enjoy a beautifully landscaped 1.31-acre property featuring a screened porch with bluestone pavers, a spacious Trex deck, and a custom patio with a fire pit. The expansive, level backyard offers endless possibilities for outdoor entertaining, recreation, or even a future pool. Additional highlights include Carrier zoned air conditioning installed in 2024, a sump pump in 2022, fresh paint, an upgraded water system, custom closet organizers, and thoughtfully designed additions throughout. With its generous living spaces, four-car garage, potential for future expansion, and incredible outdoor setting, 514 Parkland Road offers the comfort, flexibility, and versatility to truly make yourself at home. Some photos have been virtually staged.
| 8 hours ago | Listing updated with changes from the MLS | |
| 19 hours ago | Status changed to Active | |
| a month ago | Listing first seen on site |

The real estate listing information is provided by Bright MLS is for the consumer's personal, non-commercial use and may not be used for any purpose other than to identify prospective properties consumer may be interested in purchasing. Any information relating to real estate for sale or lease referenced on this web site comes from the Internet Data Exchange (IDX) program of the Bright MLS. This web site references real estate listing(s) held by a brokerage firm other than the broker and/or agent who owns this web site. The accuracy of all information is deemed reliable but not guaranteed and should be personally verified through personal inspection by and/or with the appropriate professionals. Properties in listings may have been sold or may no longer be available. The data contained herein is copyrighted by Bright MLS and is protected by all applicable copyright laws. Any unauthorized collection or dissemination of this information is in violation of copyright laws and is strictly prohibited. Copyright © 2020 Bright MLS. All rights reserved.
Did you know? You can invite friends and family to your search. They can join your search, rate and discuss listings with you.