
2624 BACHMAN ROADMANCHESTER, MD 21102
Due to the health concerns created by Coronavirus we are offering personal 1-1 online video walkthough tours where possible.
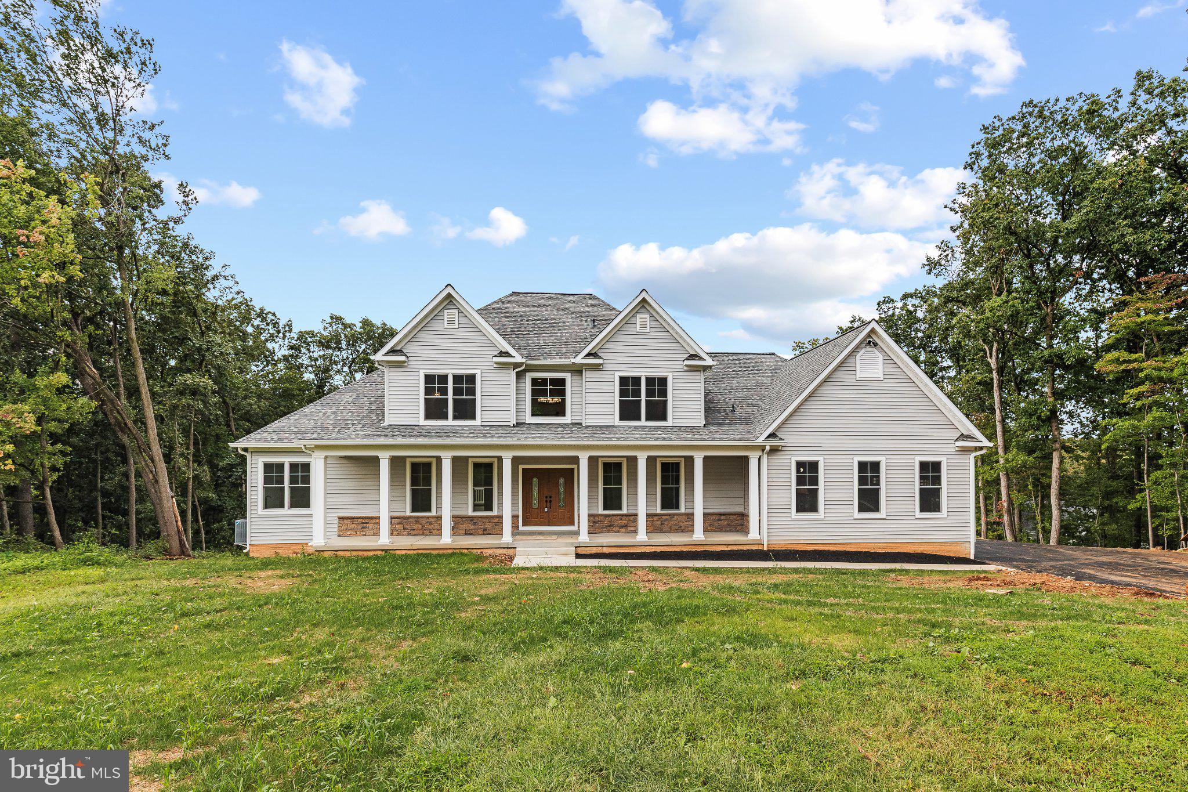
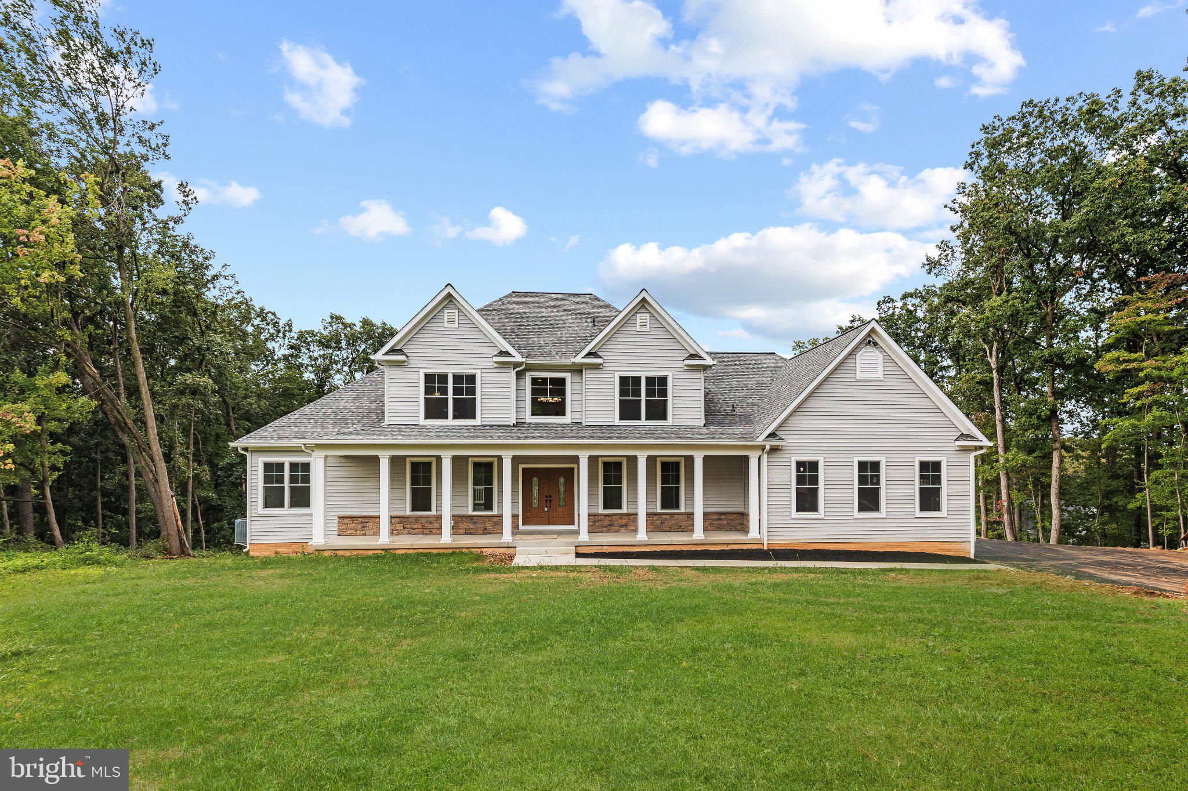
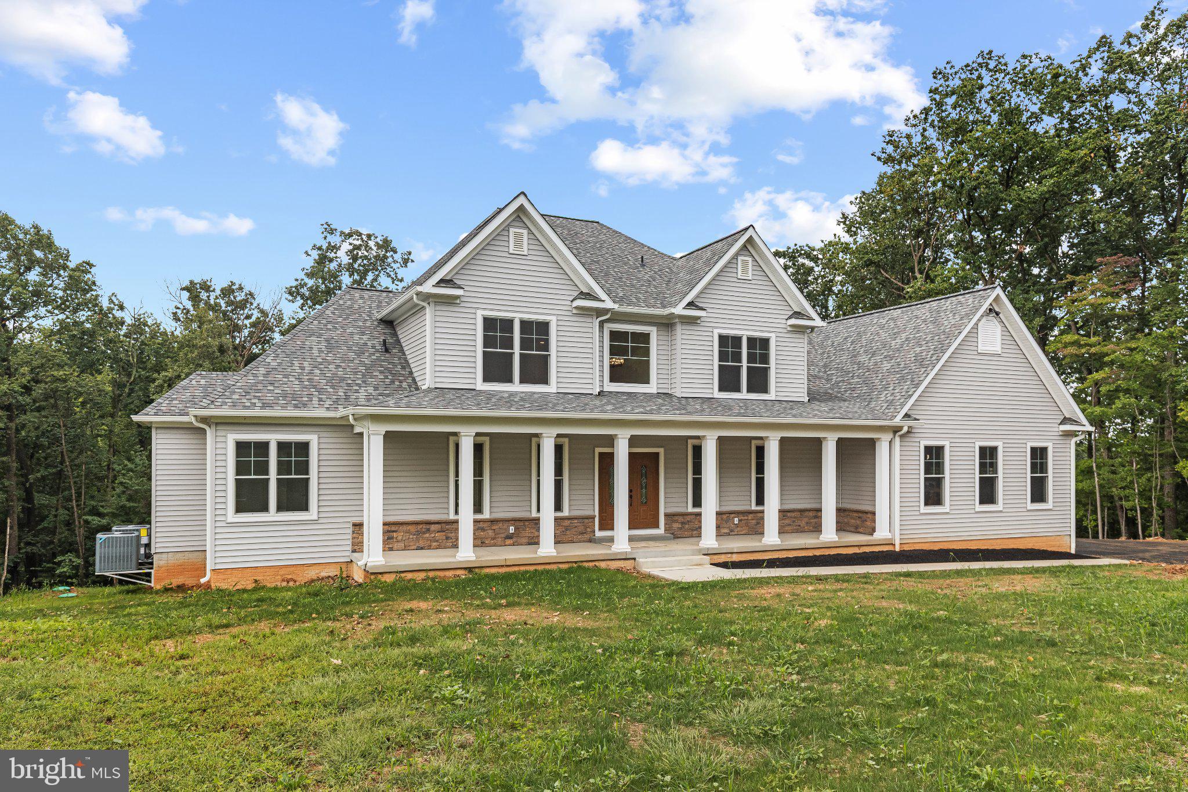
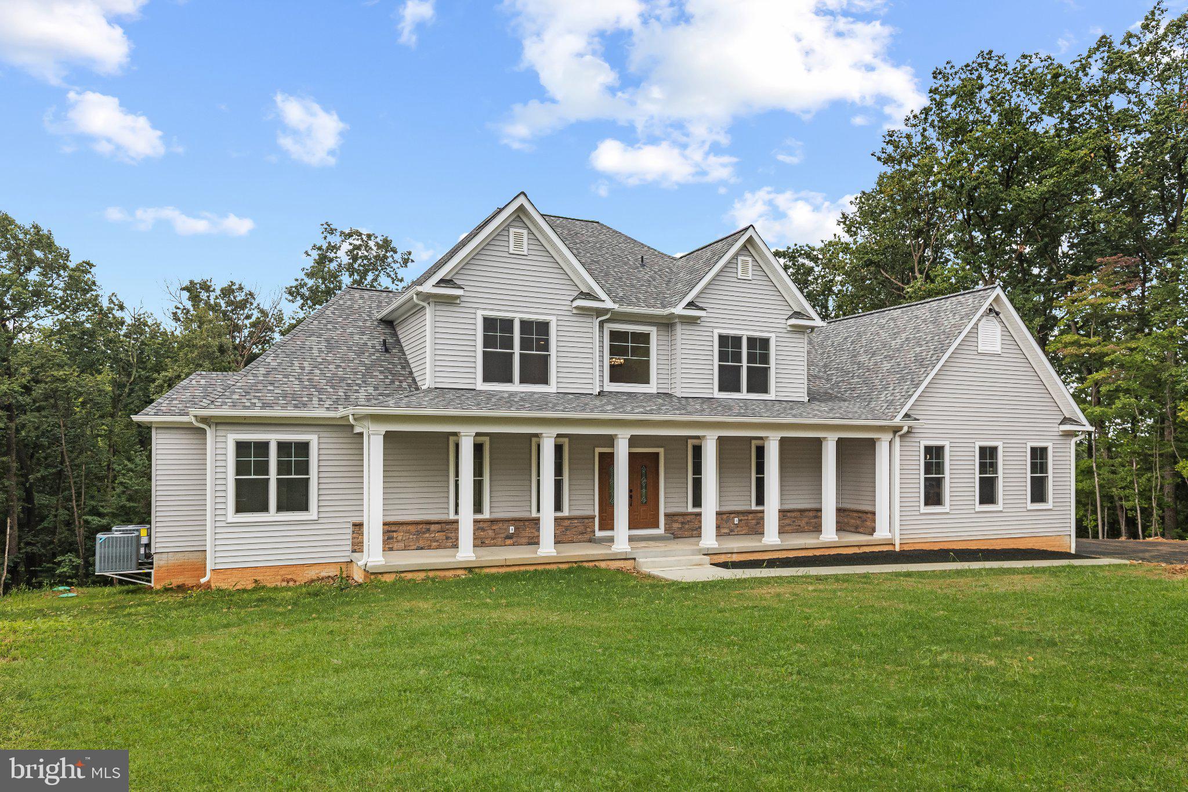
Experience the perfect balance of elegance, comfort, and modern farmhouse charm in this exceptional new construction home designed to elevate everyday living. Welcome to a residence that blends timeless farmhouse character with modern-day luxury. This beautifully designed home offers 3,626 square feet of thoughtfully crafted living space, featuring 4 bedrooms, 3.5 baths, and a 2-car garage. From the moment you arrive, you’ll be captivated by the inviting farmhouse architecture accented with a striking greystone highlight across the front façade, creating curb appeal that’s both classic and unforgettable. Set on a private, elevated lot surrounded by mature trees, this property offers the perfect mix of serenity and sophistication. Inside, the home is rich with luxury details and versatile spaces. The main level includes a master suite with walk-in closet as well as a guest suite, offering comfort and flexibility for family or visitors. Upstairs, a second master suite ensures privacy and convenience, while additional bedrooms and a loft create ample living space. The heart of the home is the open-concept kitchen, designed for both entertaining and everyday living. Featuring a large island, walk-in pantry, and a wet bar/kitchenette, it flows seamlessly into the great room and family room, all enhanced by vaulted ceilings and a cozy gas fireplace on the main level. Additional rooms include a dedicated office/den, sunroom, main-floor laundry, and flexible unfinished future space—perfect for storage or expansion. The home also offers unique lifestyle amenities, including a potential wine cellar, a side-entry garage, and multiple outdoor living areas: a covered front porch, rear porch, balcony, screened porch, courtyard, sundeck, grill deck, and potential for an outdoor fireplace—ideal for gatherings in every season. This home is more than just a place to live—it’s a farmhouse retreat where luxury, comfort, and timeless design come together on a truly one-of-a-kind lot.
| 14 hours ago | Listing first seen on site | |
| 14 hours ago | Listing updated with changes from the MLS® |

The real estate listing information is provided by Bright MLS is for the consumer's personal, non-commercial use and may not be used for any purpose other than to identify prospective properties consumer may be interested in purchasing. Any information relating to real estate for sale or lease referenced on this web site comes from the Internet Data Exchange (IDX) program of the Bright MLS. This web site references real estate listing(s) held by a brokerage firm other than the broker and/or agent who owns this web site. The accuracy of all information is deemed reliable but not guaranteed and should be personally verified through personal inspection by and/or with the appropriate professionals. Properties in listings may have been sold or may no longer be available. The data contained herein is copyrighted by Bright MLS and is protected by all applicable copyright laws. Any unauthorized collection or dissemination of this information is in violation of copyright laws and is strictly prohibited. Copyright © 2020 Bright MLS. All rights reserved.
Did you know? You can invite friends and family to your search. They can join your search, rate and discuss listings with you.