
4793 TELEGRAPH ROADELKTON, MD 21921
Due to the health concerns created by Coronavirus we are offering personal 1-1 online video walkthough tours where possible.
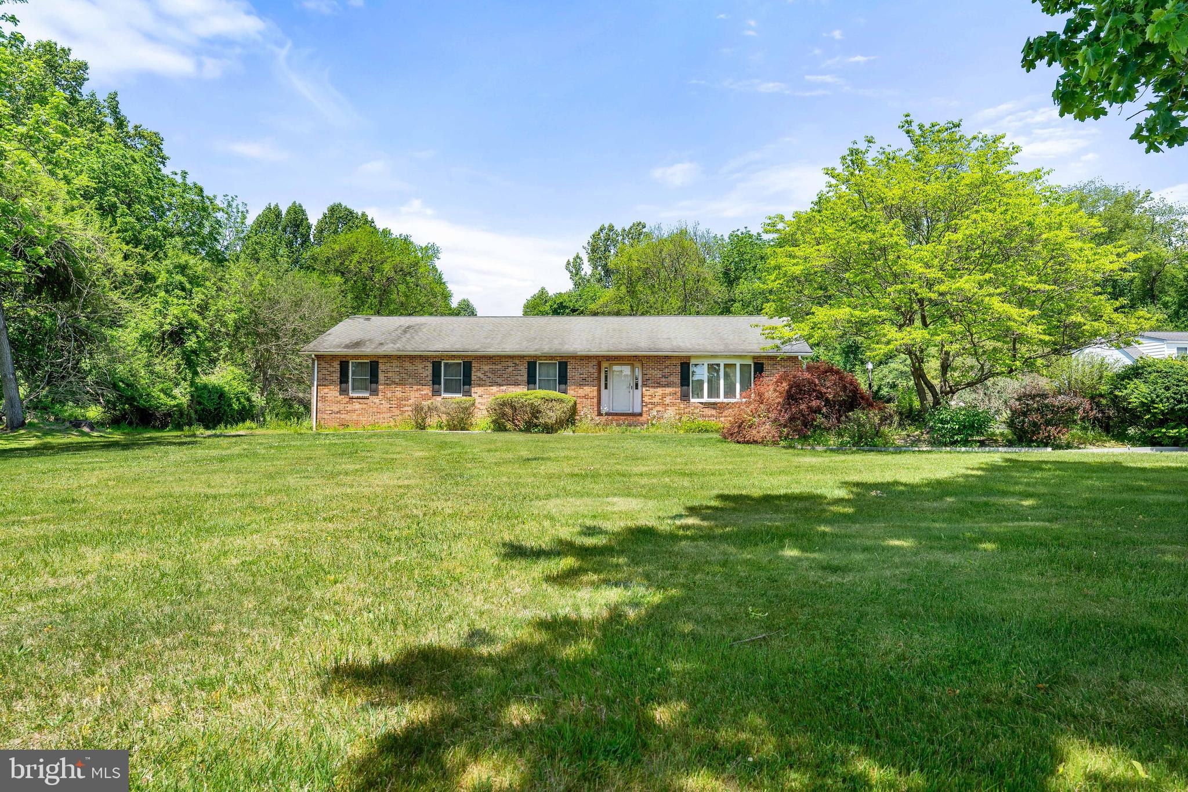
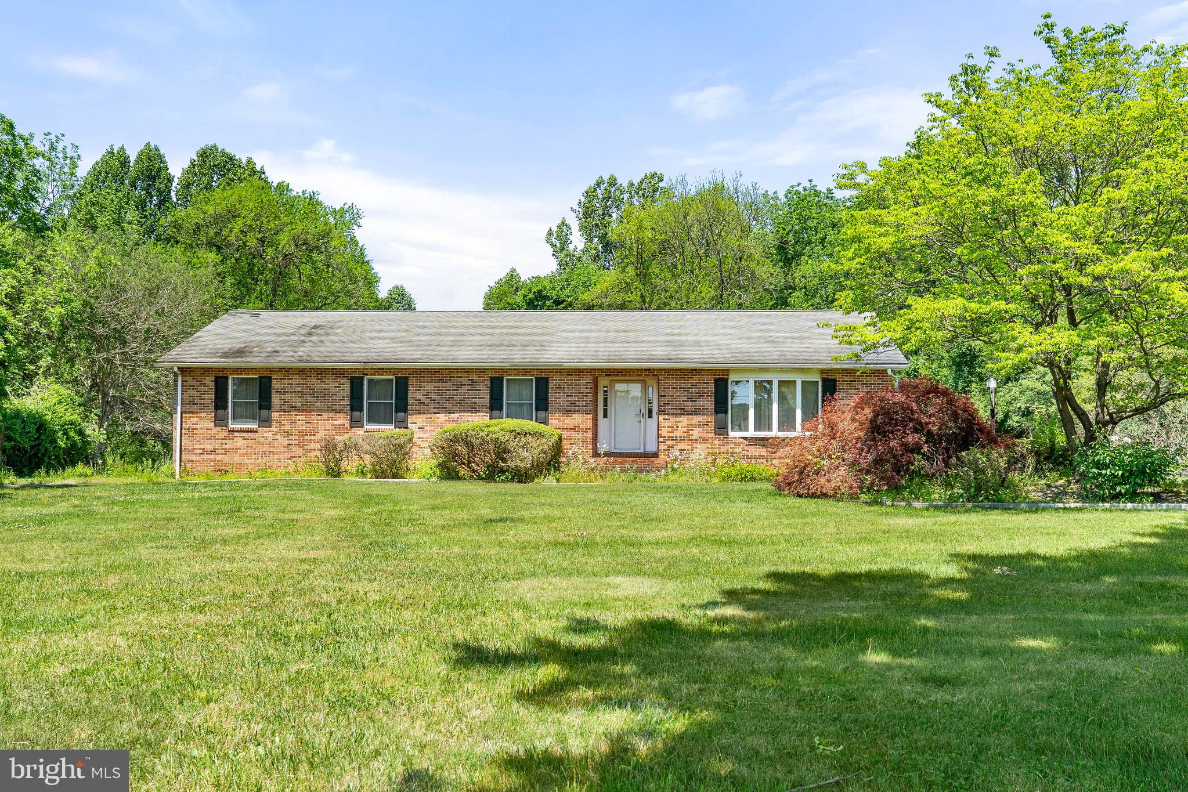
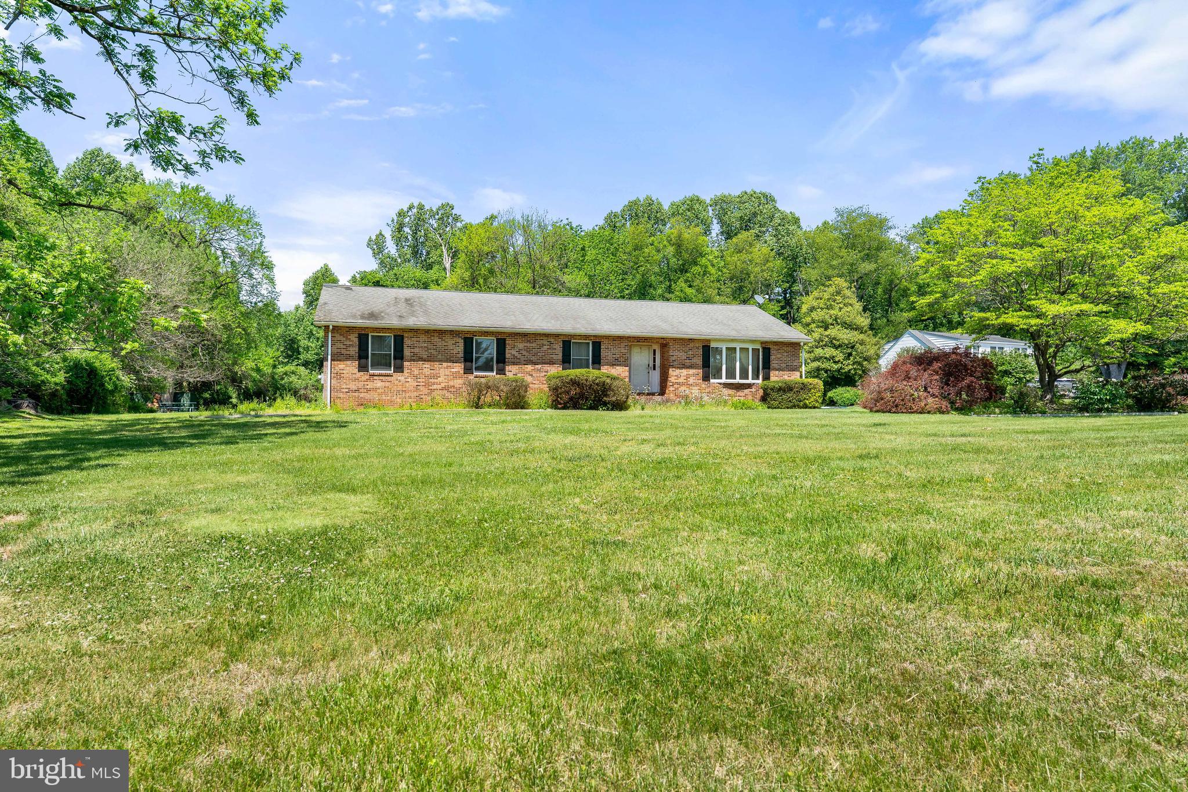
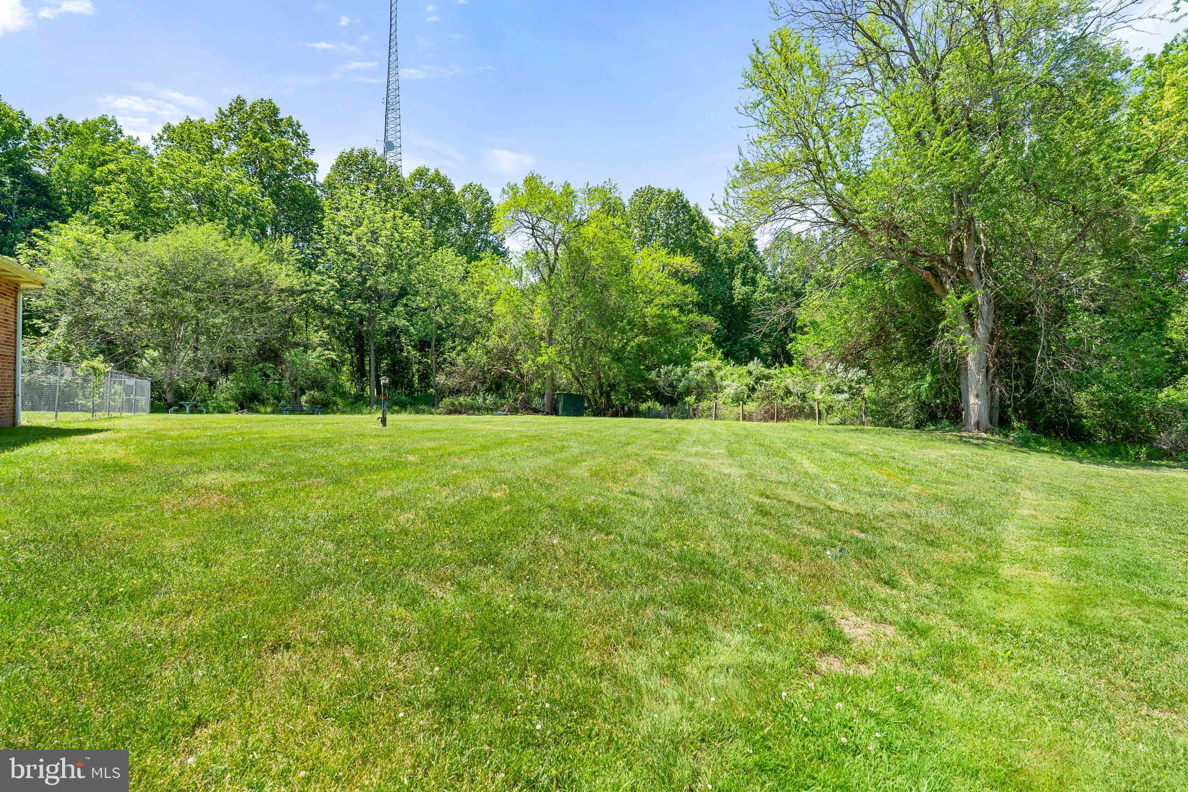
This 4 bedroom / 2/1/2 bath brick rancher is situated in the sought after area of Fair Hill. The owners maintained the home and have lived lightly in it since they built it in 1985. Expect lots of privacy on this .65 acres backed by trees. There is a breezeway between the main living space and the two car garage. HUGE kitchen with plenty of cabinets and counter space. The eat in area can fit any size table, and is perfect for entertaining. The basement is ready to finish should you need more space, or storage. The rear yard is fenced. There is no HOA. Geo-thermal heating. Easy to see.... make your appointment today. PRICED WELL to reflect any updates desired by the buyer(s}.
| 4 days ago | Listing updated with changes from the MLS® | |
| 5 days ago | Listing first seen on site |

The real estate listing information is provided by Bright MLS is for the consumer's personal, non-commercial use and may not be used for any purpose other than to identify prospective properties consumer may be interested in purchasing. Any information relating to real estate for sale or lease referenced on this web site comes from the Internet Data Exchange (IDX) program of the Bright MLS. This web site references real estate listing(s) held by a brokerage firm other than the broker and/or agent who owns this web site. The accuracy of all information is deemed reliable but not guaranteed and should be personally verified through personal inspection by and/or with the appropriate professionals. Properties in listings may have been sold or may no longer be available. The data contained herein is copyrighted by Bright MLS and is protected by all applicable copyright laws. Any unauthorized collection or dissemination of this information is in violation of copyright laws and is strictly prohibited. Copyright © 2020 Bright MLS. All rights reserved.