Save
Ask
Tour
Hide
Share
$599,000
18 Days On Site

122 WILLOW OAK COURT
ELKTON, MD 21921

For Sale|Single Family Residence|Active
3
Beds
2
Total Baths
2
Full Baths
3,369
SqFt
$178
/SqFt
1998
Built
Subdivision:
ST. JOHNS VISTA
County:
CECIL
Listing courtesy of Integrity Real Estate

Due to the health concerns created by Coronavirus we are offering personal 1-1 online video walkthough tours where possible.
Call Now: 410-382-1651
Is this the listing for you? We can help make it yours.
410-382-1651
122 WILLOW OAK COURT122 WILLOW OAK COURT122 WILLOW OAK COURT122 WILLOW OAK COURT
Save
Ask
Tour
Hide
Share

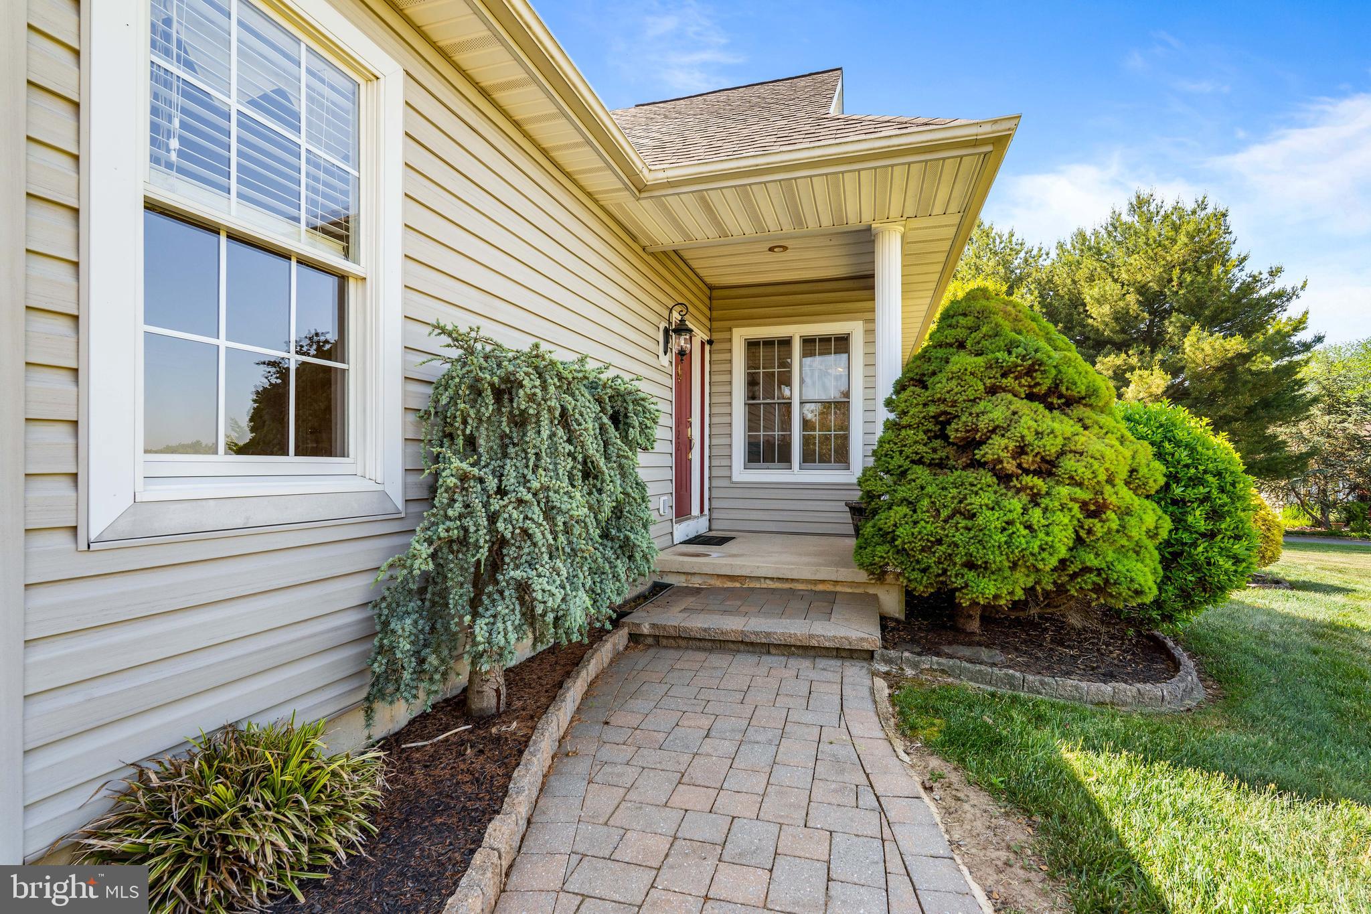
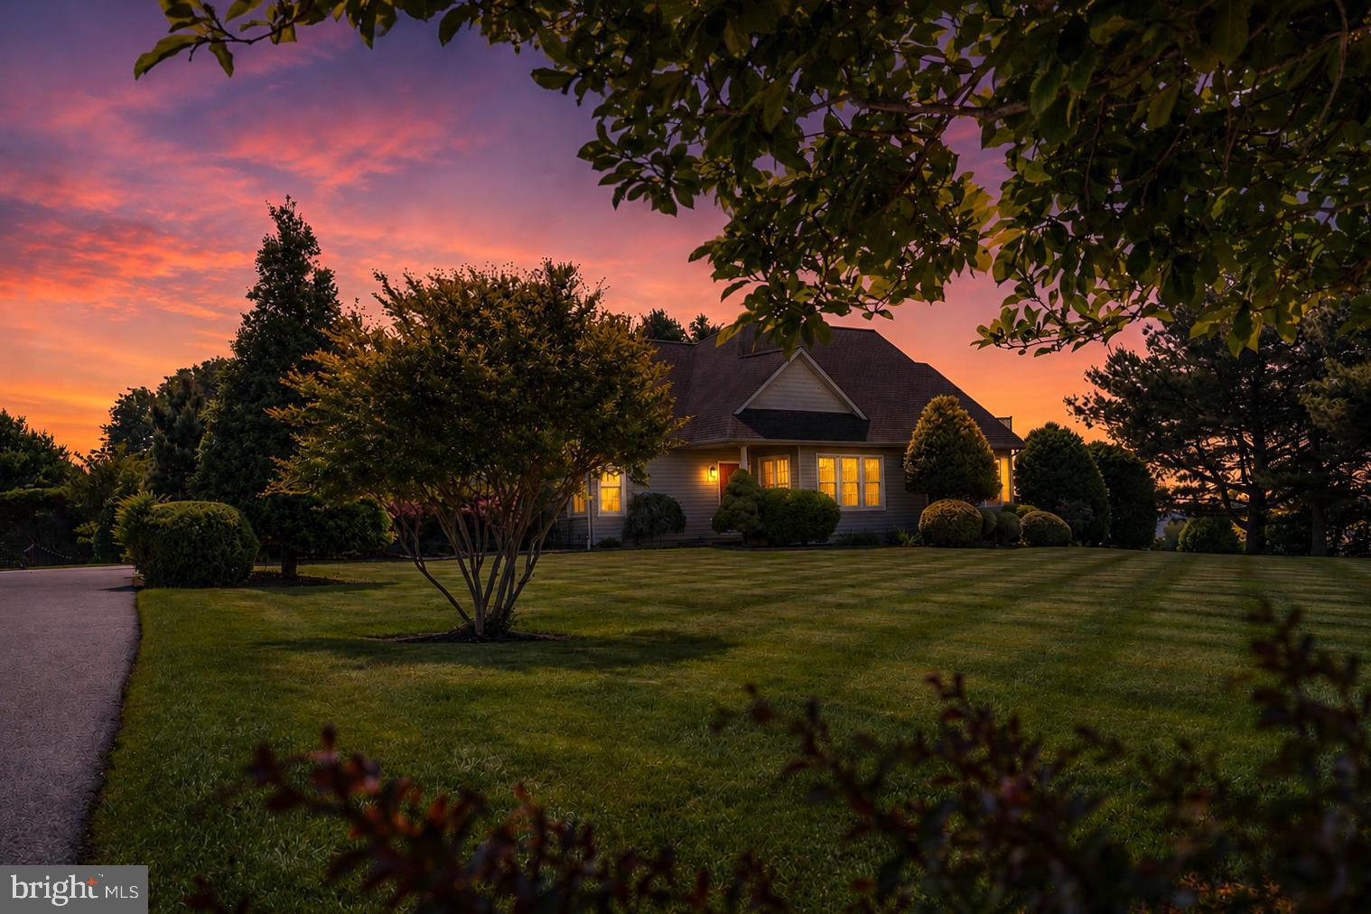
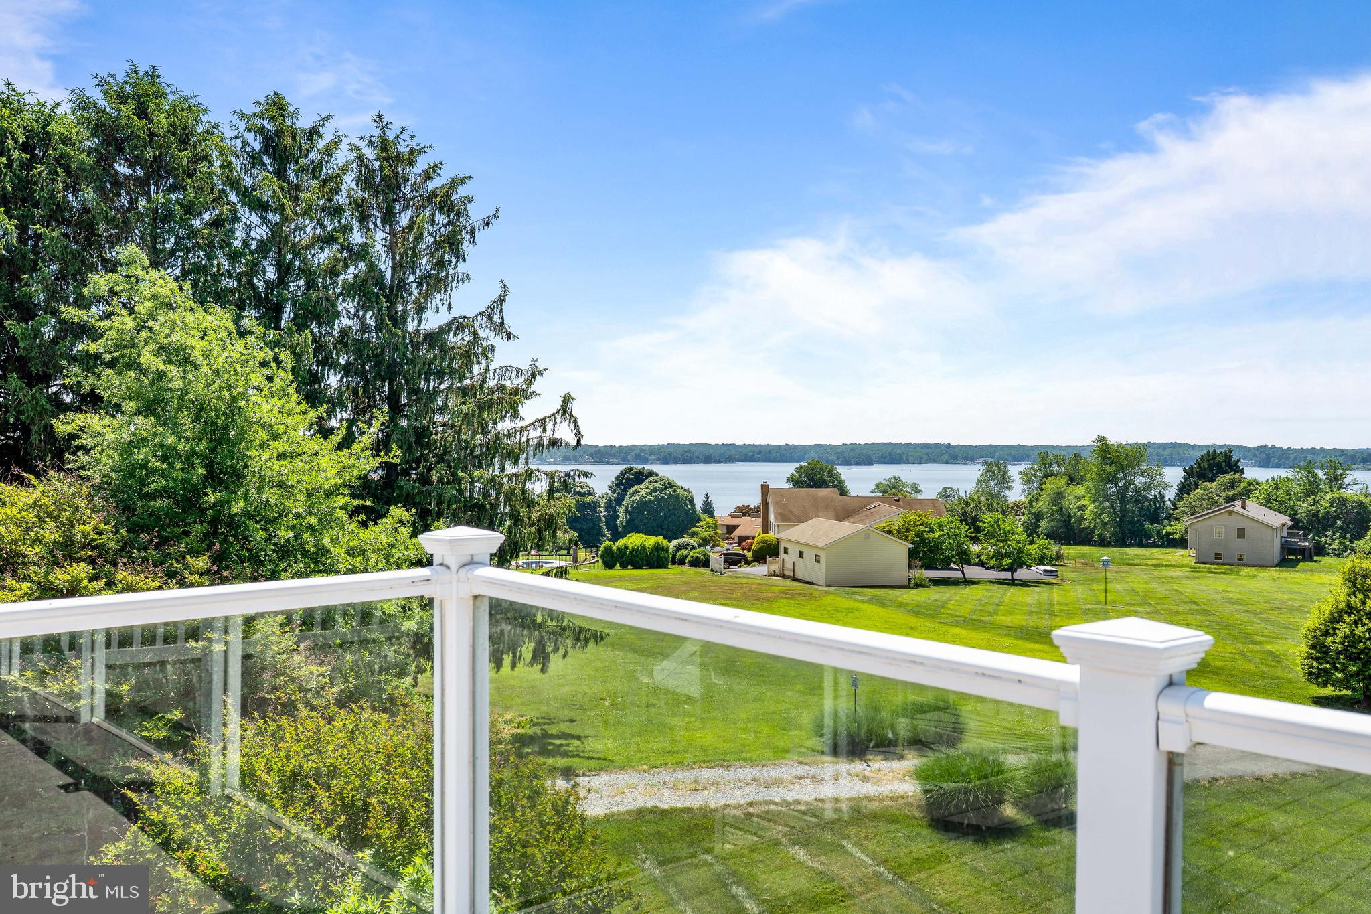
Located in the highly desirable St. Johns Vista community, this beautifully positioned ranch-style home sits on a .95-acre lot and offers stunning water views of the Elk River. Designed for comfortable main-level living, this home features 3 bedrooms and 2 full bathrooms, along with a custom-built sunroom that captures natural light and scenic surroundings. Outdoor living is a standout with water views from the rear deck, patio, and an incredible second-floor terrace—perfect for enjoying sunsets and relaxing by the water views. The property also includes a rare 3-car garage and a fully finished basement highlighted by a unique sunken indoor golf driving range room, along with additional finished living and recreation space. Enjoy the benefits of the St. Johns Vista HOA, which includes beach access, boat ramp, pier/dock, picnic area, and common grounds—ideal for water enthusiasts.

Save
Ask
Tour
Hide
Share
Listing Snapshot
Price 
$599,000
Days On Site 
18 Days
Bedrooms 
3
Inside Area (SqFt) 
3,369 sqft
Total Baths 
2
Full Baths 
2
Partial Baths 
N/A
Lot Size 
0.95 Acres
Year Built 
1998
MLS® Number 
MDCC2021482
Status 
Active
Property Tax 
$5,138
HOA/Condo/Coop Fees 
$3.65 monthly
Sq Ft Source 
Estimated
Friends & Family
Recent Activity
4 days agoStatus changed to Active
4 days agoListing updated with changes from the MLS®
3 weeks agoListing first seen on site
General Features
Acres 
0.95
Attached Garage 
Yes
Foundation 
Concrete Perimeter
Garage 
Yes
Garage Spaces 
3
Levels 
Two
Parking 
Garage Door OpenerGarageDrivewayCoveredAttached
Parking Spaces 
9
Property Sub Type 
Single Family Residence
Sewer 
Septic Tank
Special Circumstances 
Standard
SqFt Above 
1869
SqFt Below 
1500
SqFt Total 
3738
Style 
Raised Ranch/Rambler
Utilities 
Cable Available
Water Source 
Well
Zoning 
NAR
Interior Features
Appliances 
OvenGas RangeGas OvenWater PurifierElectric Water HeaterDishwasherDryerRefrigeratorStainless Steel Appliance(s)WasherWater HeaterMicrowave
Basement 
FinishedExterior EntryWalk-Out AccessDaylightPartialFullSump PumpInterior Entry
Cooling 
Central AirCeiling Fan(s)Electric
Electric 
200+ Amp Service
Fireplace 
Yes
Fireplace Features 
GasDouble Sided
Fireplaces 
2
Flooring 
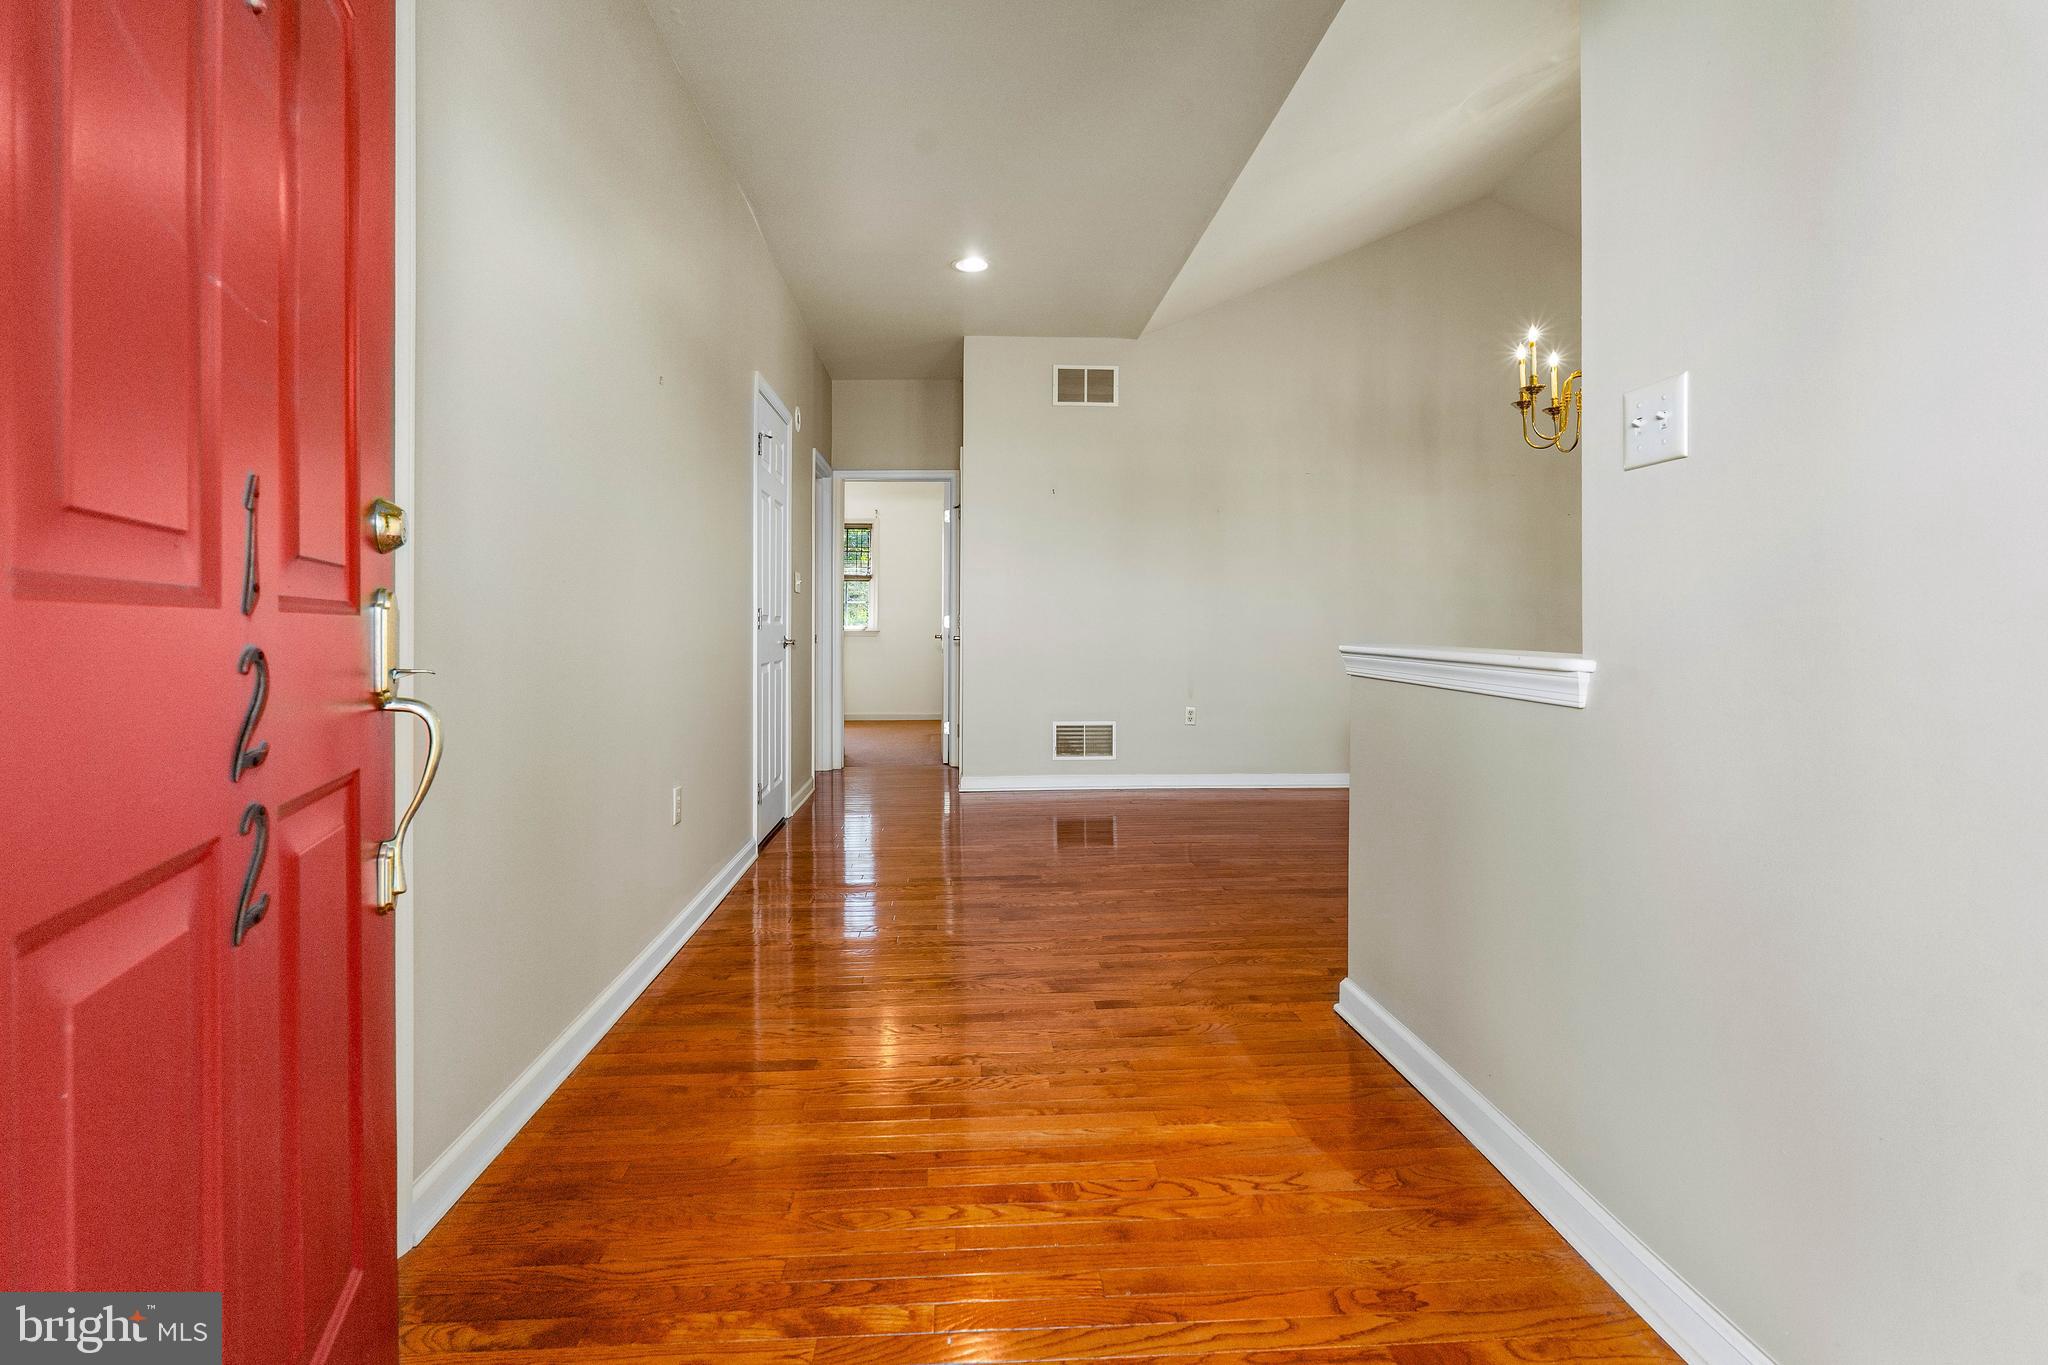
CarpetWoodHardwoodVinyl
Heating 
PropaneForced Air
Interior 
Ceiling Fan(s)Recessed LightingWalk-In Closet(s)Vaulted Ceiling(s)Cathedral Ceiling(s)Open FloorplanSoaking Tub
Laundry Features 
Laundry RoomMain Level
Main Level Bedrooms 
3
Window Features 
Window CoveringsDouble Pane WindowsWindow Treatments
Bedroom 2 
Level - MainFeatures - Ceiling Fan(s)
Bedroom 3 
Level - MainFeatures - Ceiling Fan(s)
Den 
Level - MainFeatures - Ceiling Fan(s)
Dining Room 
Level - Main
Family Room 
Level - MainFeatures - Ceiling Fan(s)
Game Room 
Hobby Room 
Kitchen 
Level - MainFeatures - Crown Molding, Pantry
Laundry 
Level - Main
Office 
Primary Bathroom 
Level - Main
Primary Bedroom 
Level - MainFeatures - Ceiling Fan(s), Walk-In Closet(s)
Recreation Room 
Storage Room 
Sun/Florida Room 
Level - Main
Workshop 
Save
Ask
Tour
Hide
Share
Exterior Features
Construction Details 
Vinyl Siding
Exterior 
Awning(s)Lighting
Lot Features 
Cul-De-SacFront YardLevelBack Yard
Other Structures 
Workshop
Patio And Porch 
DeckPatioWrap Around
Pool Features 
None
Roof 
Shingle
View 
WaterRiver
Waterfront Features 
River Front
Waterview 
WaterRiver
Windows/Doors 
Window CoveringsDouble Pane WindowsWindow Treatments
Community Features
Association Amenities 
Picnic AreaBeach AccessBoatingBoat Dock
Association Dues 
43.75
Community Features 
Sidewalks
HOA Fee Frequency 
Annually
School District 
CECIL COUNTY PUBLIC SCHOOLS
Schools
School District
CECIL COUNTY PUBLIC SCHOOLS
Elementary School
ELK NECK
Middle School
NORTH EAST
High School
NORTH EAST
Listing courtesy of Integrity Real Estate


The real estate listing information is provided by Bright MLS is for the consumer's personal, non-commercial use and may not be used for any purpose other than to identify prospective properties consumer may be interested in purchasing. Any information relating to real estate for sale or lease referenced on this web site comes from the Internet Data Exchange (IDX) program of the Bright MLS. This web site references real estate listing(s) held by a brokerage firm other than the broker and/or agent who owns this web site. The accuracy of all information is deemed reliable but not guaranteed and should be personally verified through personal inspection by and/or with the appropriate professionals. Properties in listings may have been sold or may no longer be available. The data contained herein is copyrighted by Bright MLS and is protected by all applicable copyright laws. Any unauthorized collection or dissemination of this information is in violation of copyright laws and is strictly prohibited. Copyright © 2020 Bright MLS. All rights reserved.

Neighborhood & Commute
Source: Walkscore
Save
Ask
Tour
Hide
Share