
240 THOMAS JEFFERSON TERRACEELKTON, MD 21921
Due to the health concerns created by Coronavirus we are offering personal 1-1 online video walkthough tours where possible.
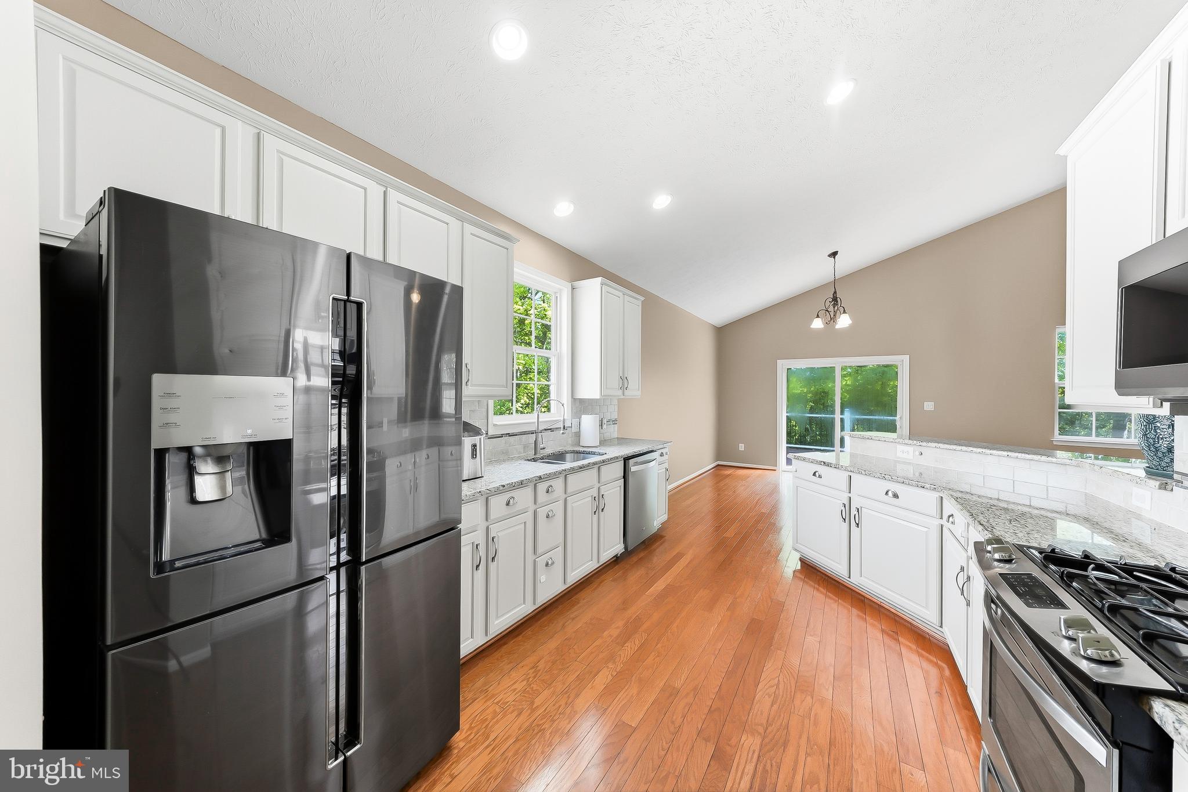
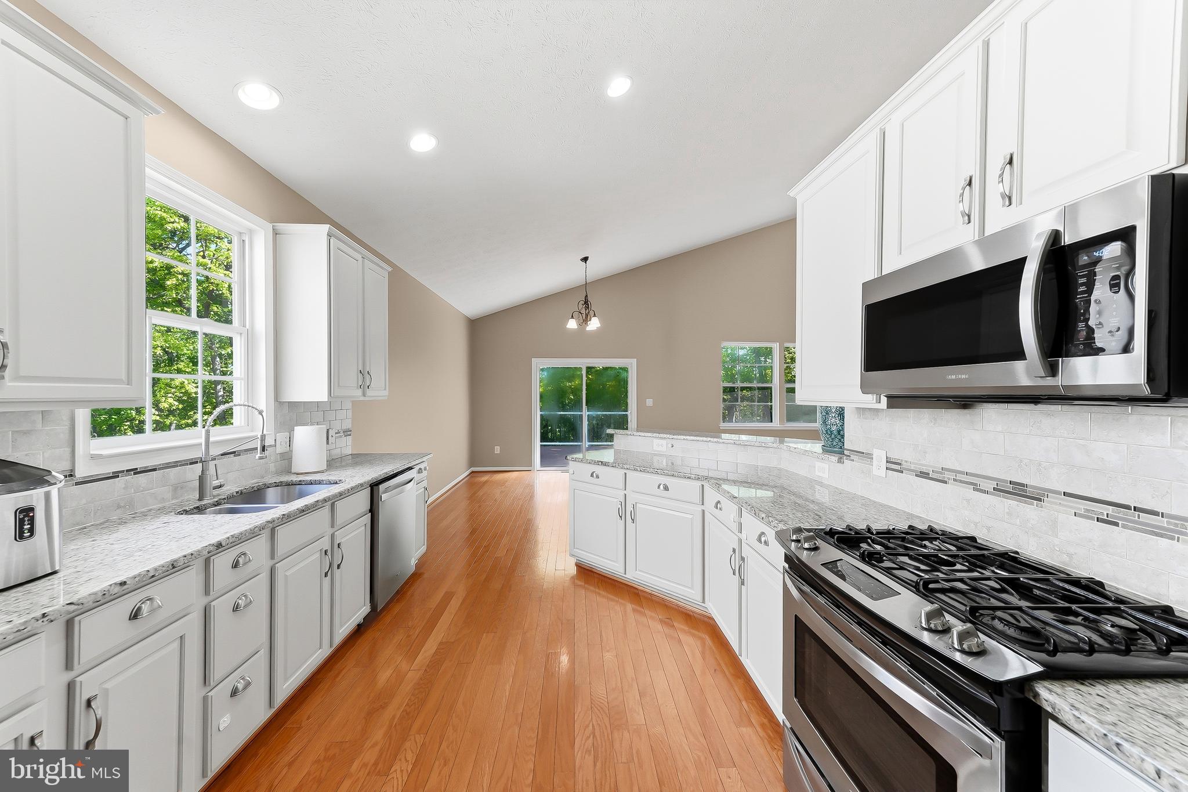
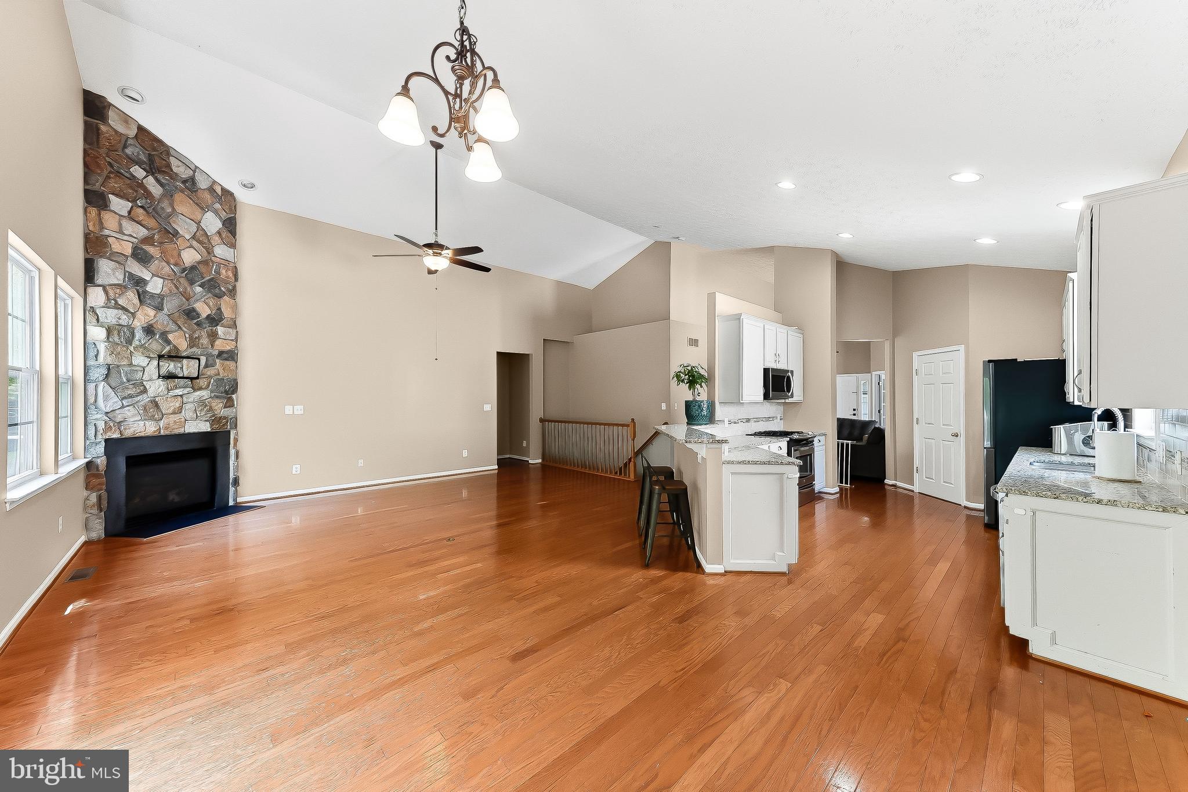
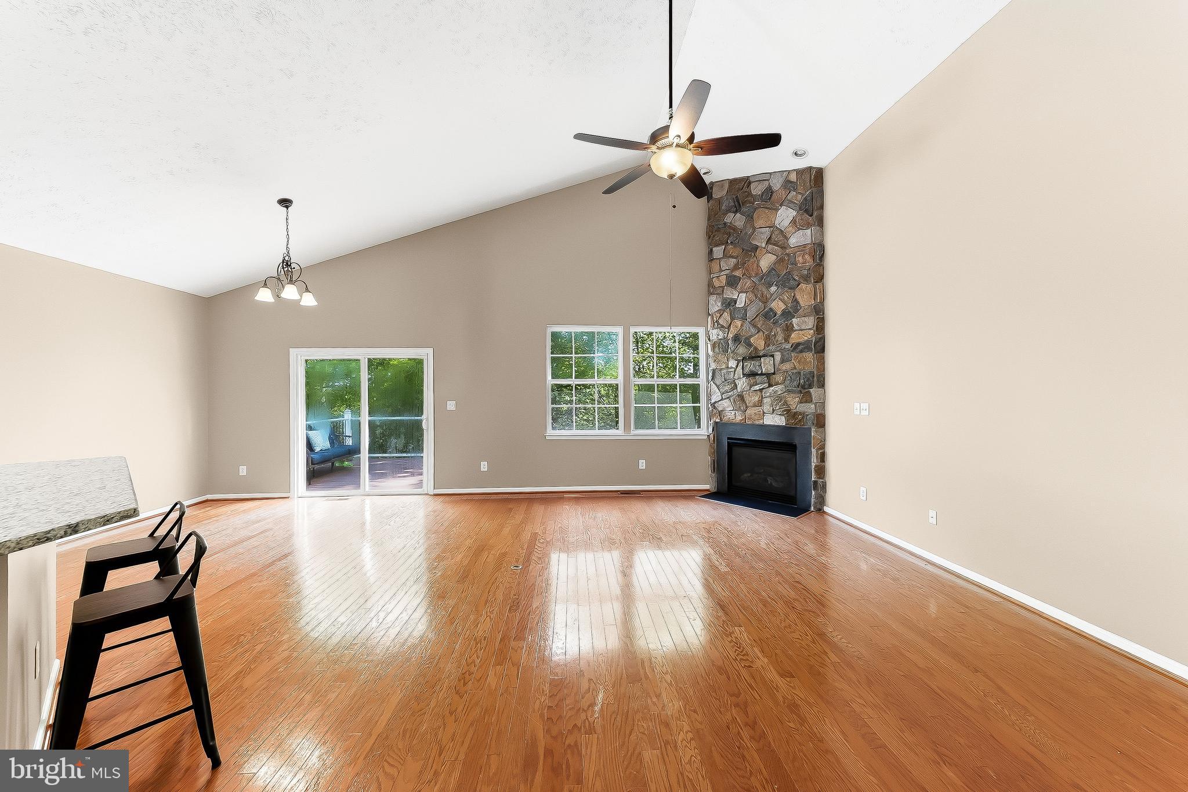
Welcome to 240 Thomas Jefferson Terrace in Elkton, MD—with a spacious 2,652 sq foot finished living space, this thoughtfully designed ranch-style home is along the 3rd hole of Patriots Glen National Golf Course offering a premium lot. Inside you'll find an inviting open layout highlighted by vaulted ceilings and hardwood flooring throughout the main living areas. Just off the entry, a bright room with French doors offers flexible use as a home office, studio, or additional living space such as a possible 4th bedroom. Nearby, a separate dining area with a bay window provides a comfortable setting for everyday meals or entertaining. The main living area features a stone fireplace and flows seamlessly into the updated kitchen, complete with granite countertops, a raised bar with seating, stainless steel appliances, and a walk-in pantry. An adjacent breakfast area overlooks the composite deck, patio with top of the line Cambridge pavers and surrounding trees, creating a peaceful backdrop. The primary suite is privately situated on the main level and includes a spacious bathroom with double sinks, a tiled shower, separate water closet, linen storage, and a walk-in closet. An additional second bedroom, full 2nd hall bath, and laundry area are also located on the main level. The finished walk-out lower level expands the living space with a large recreation room, gas fireplace, and built-in dry bar. An additional second primary suite-style 3rd bedroom with an attached full bath—including a jetted tub, double sinks, and separate shower—offers flexible options for guests, hobbies, or extended living arrangements. A substantial unfinished area provides ample storage or the opportunity to create a home gym, workshop, or additional finished space. Additional highlights include a roof replacement in October 2020 & new water heater in 2024. Community access to amenities such as a pool, tennis courts, playground, and sidewalks. An on-site golf clubhouse with dining for additional fees. This property offers a blend of comfort, functionality, and scenic surroundings—ready to fit a variety of lifestyles. (This home is FOR SALE, not for rent) Golf Course Membership is available for a separate fee.
| 2 weeks ago | Status changed to Pending | |
| 2 weeks ago | Listing updated with changes from the MLS® | |
| 3 weeks ago | Listing first seen on site |

The real estate listing information is provided by Bright MLS is for the consumer's personal, non-commercial use and may not be used for any purpose other than to identify prospective properties consumer may be interested in purchasing. Any information relating to real estate for sale or lease referenced on this web site comes from the Internet Data Exchange (IDX) program of the Bright MLS. This web site references real estate listing(s) held by a brokerage firm other than the broker and/or agent who owns this web site. The accuracy of all information is deemed reliable but not guaranteed and should be personally verified through personal inspection by and/or with the appropriate professionals. Properties in listings may have been sold or may no longer be available. The data contained herein is copyrighted by Bright MLS and is protected by all applicable copyright laws. Any unauthorized collection or dissemination of this information is in violation of copyright laws and is strictly prohibited. Copyright © 2020 Bright MLS. All rights reserved.