
35 JUNIPER CIRCLEELKTON, MD 21921
Due to the health concerns created by Coronavirus we are offering personal 1-1 online video walkthough tours where possible.
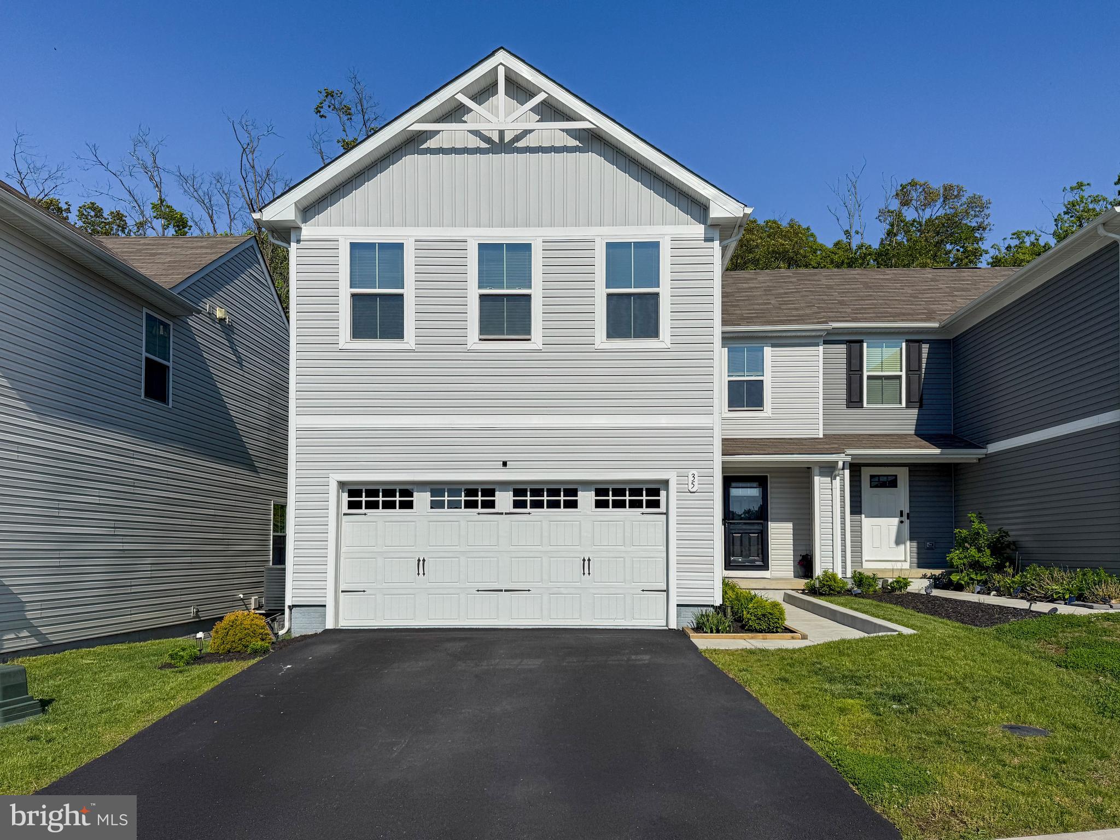
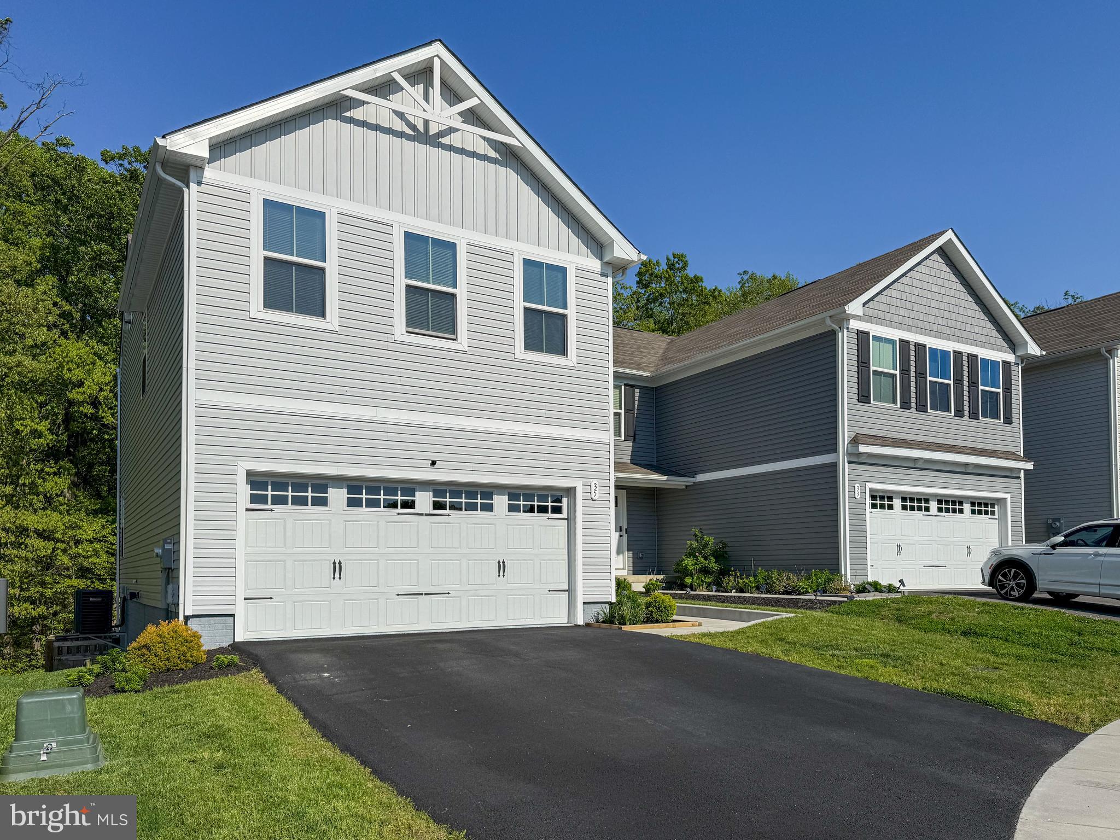
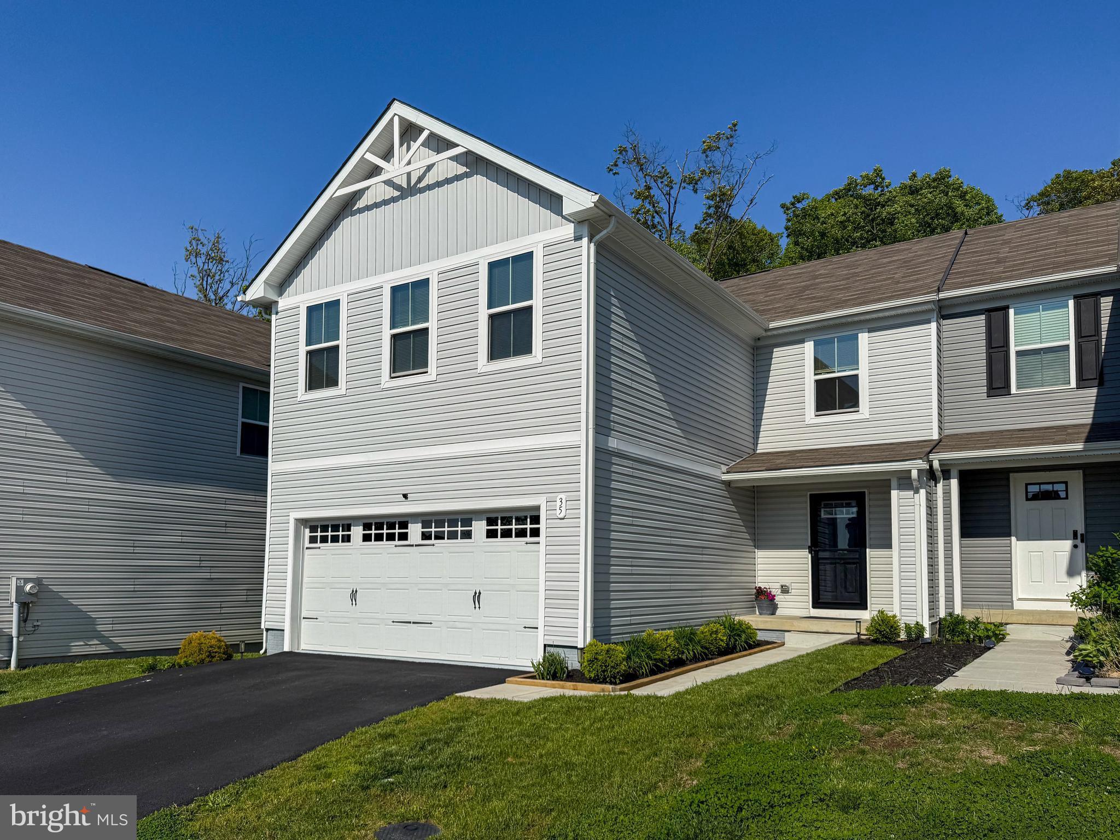
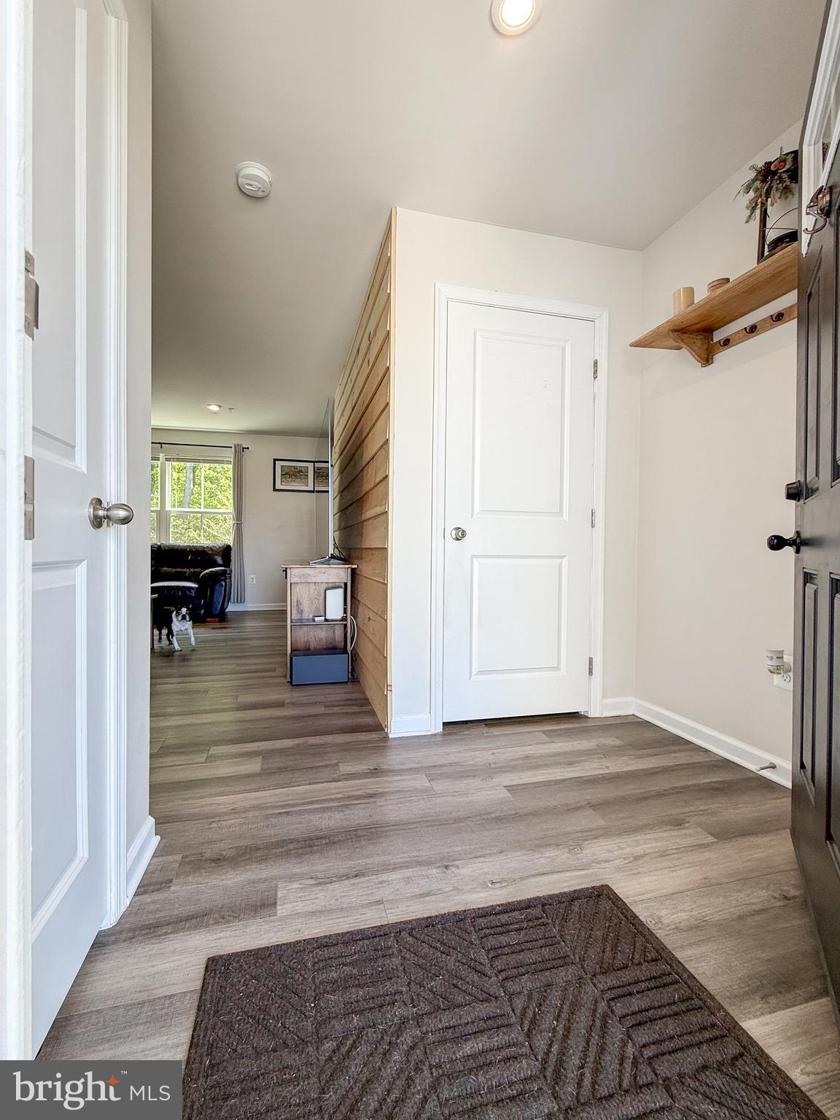
Welcome to 35 Juniper Circle - arguably the most desirable twin home in the beautiful community of Ridgley Forest! This 4 bedroom 2.5 bath home has been upgraded with tons of meaningful upgrades that make this home not only move in ready, but modern and comfortable for years to come! Driving through the treelined streets of Ridgely Forest to the beautiful Juniper Circle, the neighborhood will greet you with many walking residents, beautiful landscaping and well maintained homes. Within a 2 minute walk from the front door a gorgeous community center with an inground pool and splash pool await for your enjoyment. This neighborhood offers a variety of additional green spaces along with a fenced in dog park right near this home! Pulling up to 35 Juniper Circle, there is a huge greenspace to the front of the home with a pavilion, walking paths, and tons of additional parking. Upon entering the home we are met with a large entrance way with a coat closet, additional hooks behind the front door and impeccably maintained luxury vinyl plank flooring. Opening to the main living space we find plenty of space for the living room with an amazing pine wood accent wall. Attached is an ample size half bathroom perfect for entertaining. Flowing right into the kitchen and dining area - prepared to be wowed! The kitchen has been upgraded to true soapstone countertops with extended island, upgraded kitchen sink with built in accessories, a genuine hand glazed tile backsplash and unique hardware for the bright white cabinets. Adjacent to the kitchen sits a dining space that is big enough for a 6 person table and has tons of light from the sliding back door and side window. Out the back door we find a large composite deck that overlooks the fenced in back yard and the forest conservation area just beyond - adding a level of privacy only few get to enjoy. On the other side of the kitchen is the door to the 2 car garage that has been fully finished with drywall, paint, recess lights and epoxy floors - the perfect spot for additional storage or a beautiful place to pull in after a long day. Upstairs we find perfectly maintained cream carpets in each of the 4 bedrooms that all have oversized closets. The primary bedroom has a massive walk in closet, en suite bathroom with double vanity and tons of natural light from the west facing front windows. A full laundry room sits on the upper level as well so there is no need to lug laundry up and down steps. A large hall full bathroom is just across from the laundry room for the other 3 bedrooms to use. Down in the unfinished basement, there is over 650 sq/ft of space to use for dry storage or can be finished for additional living space with rough ins for a full bathroom already in place. With the basement being a walkout level with sliding glass doors to the back, this basement space is more than inviting. Out the back doors of the basement we find a professionally installed and high end paver patio that expands from the side gardens all the way to the far side of the deck - another amazing feature for comfortable outdoor living. The entire yard is fenced in with cedar fencing for a more premium vibe. This cozy, modern home is eager for its next owner - will that be you? Call for more details and schedule your tour today! This is not the one to miss!
| 6 days ago | Price changed to $388,000 | |
| 6 days ago | Listing updated with changes from the MLS® | |
| 3 weeks ago | Status changed to Active | |
| 4 weeks ago | Listing first seen on site |

The real estate listing information is provided by Bright MLS is for the consumer's personal, non-commercial use and may not be used for any purpose other than to identify prospective properties consumer may be interested in purchasing. Any information relating to real estate for sale or lease referenced on this web site comes from the Internet Data Exchange (IDX) program of the Bright MLS. This web site references real estate listing(s) held by a brokerage firm other than the broker and/or agent who owns this web site. The accuracy of all information is deemed reliable but not guaranteed and should be personally verified through personal inspection by and/or with the appropriate professionals. Properties in listings may have been sold or may no longer be available. The data contained herein is copyrighted by Bright MLS and is protected by all applicable copyright laws. Any unauthorized collection or dissemination of this information is in violation of copyright laws and is strictly prohibited. Copyright © 2020 Bright MLS. All rights reserved.
Did you know? You can invite friends and family to your search. They can join your search, rate and discuss listings with you.