
204 MAGNOLIA DRIVEELKTON, MD 21921
Due to the health concerns created by Coronavirus we are offering personal 1-1 online video walkthough tours where possible.
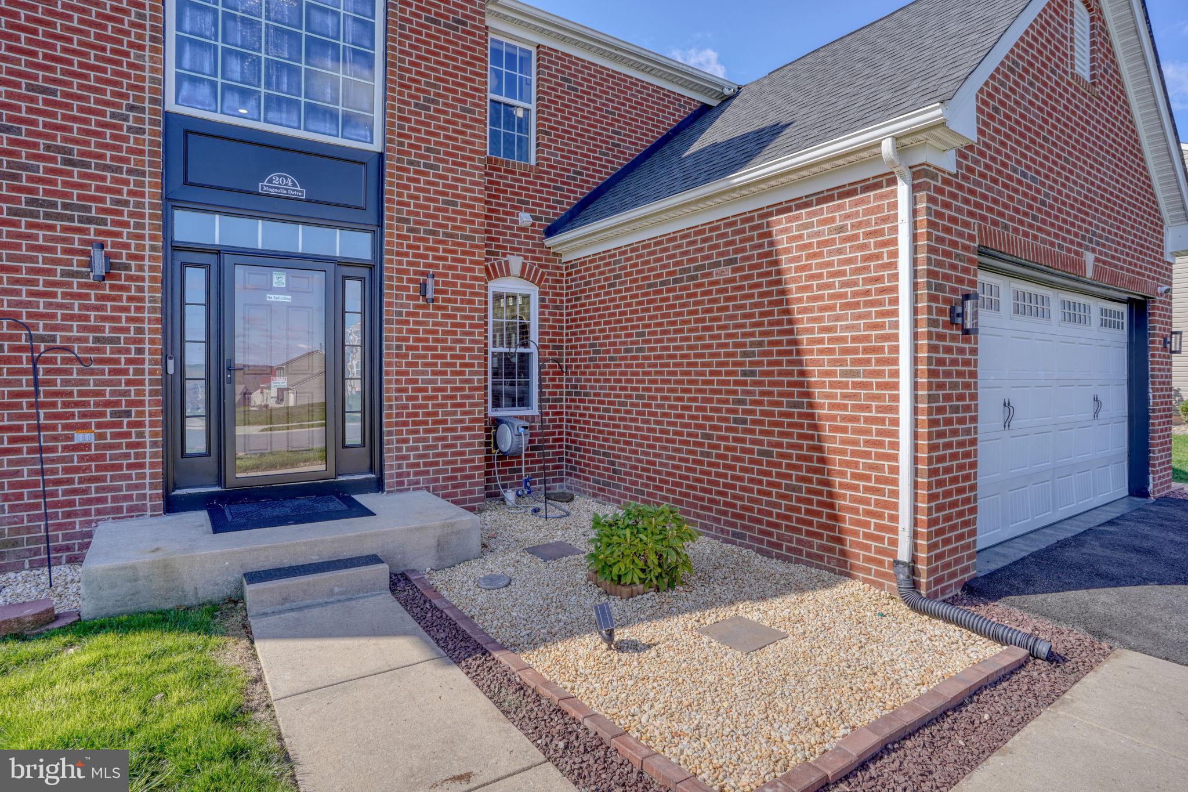
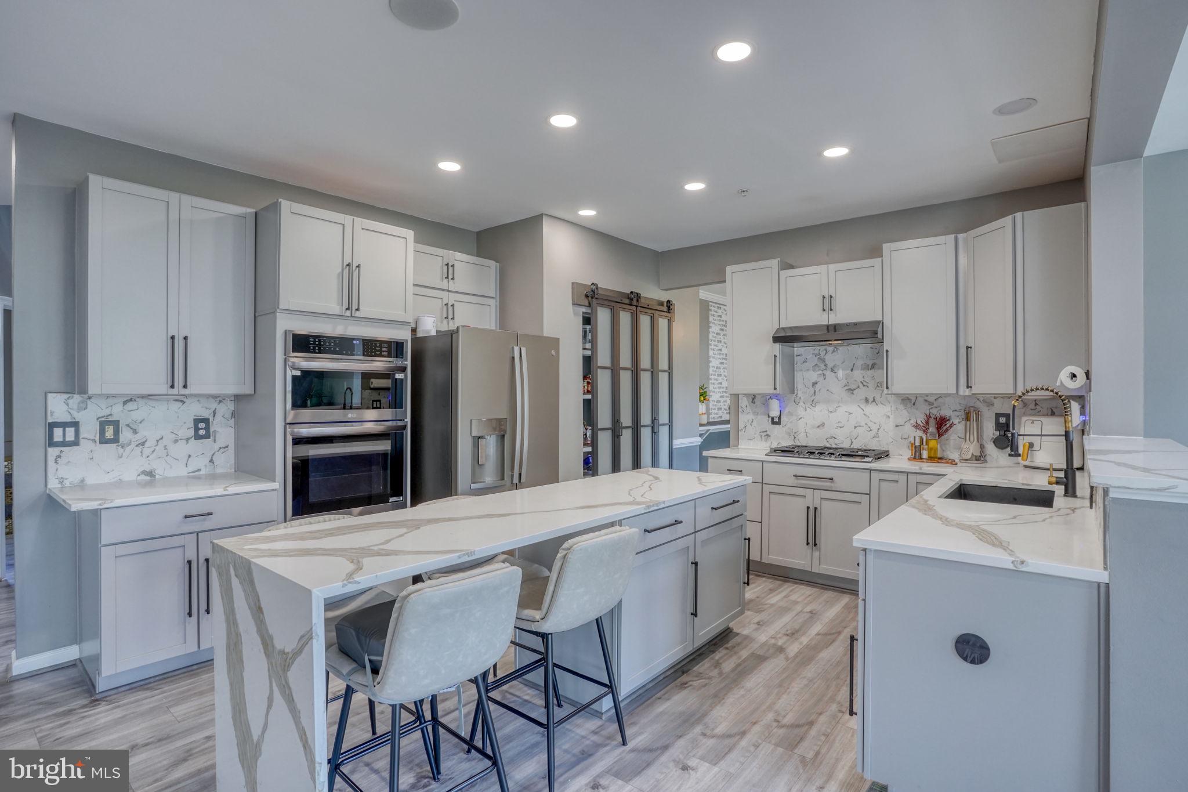
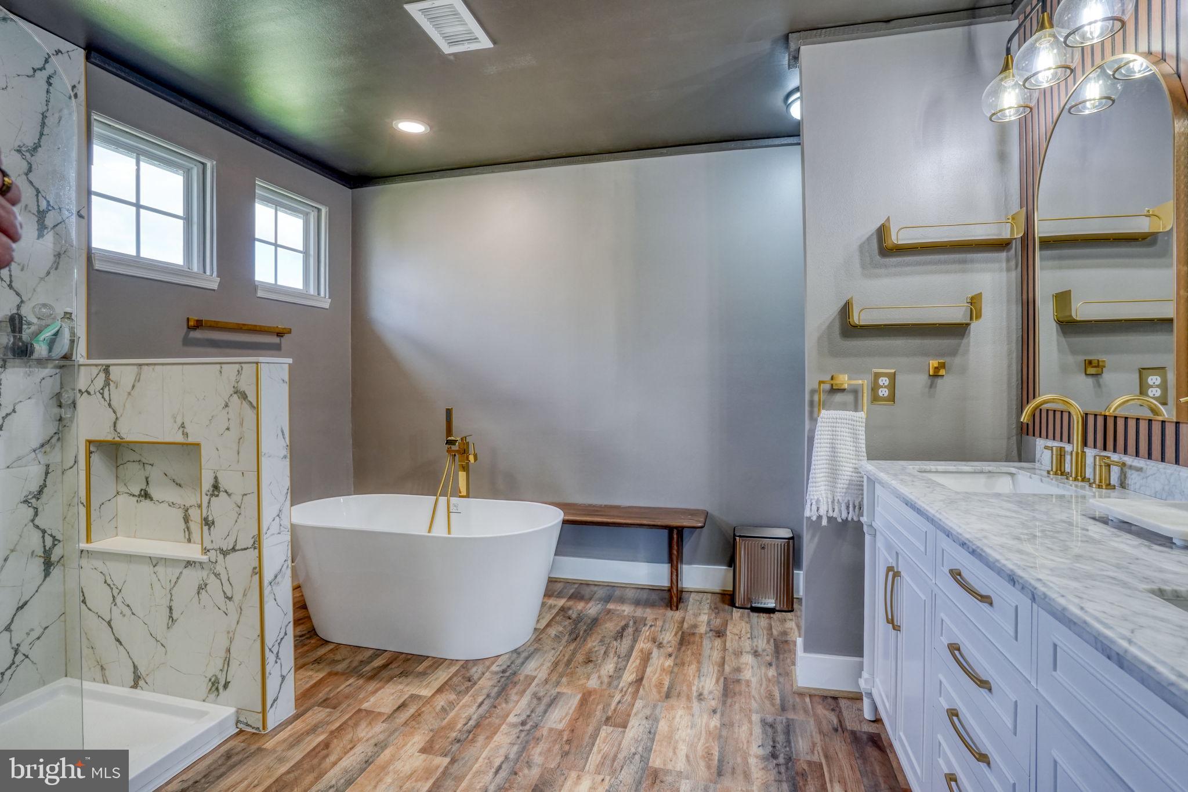
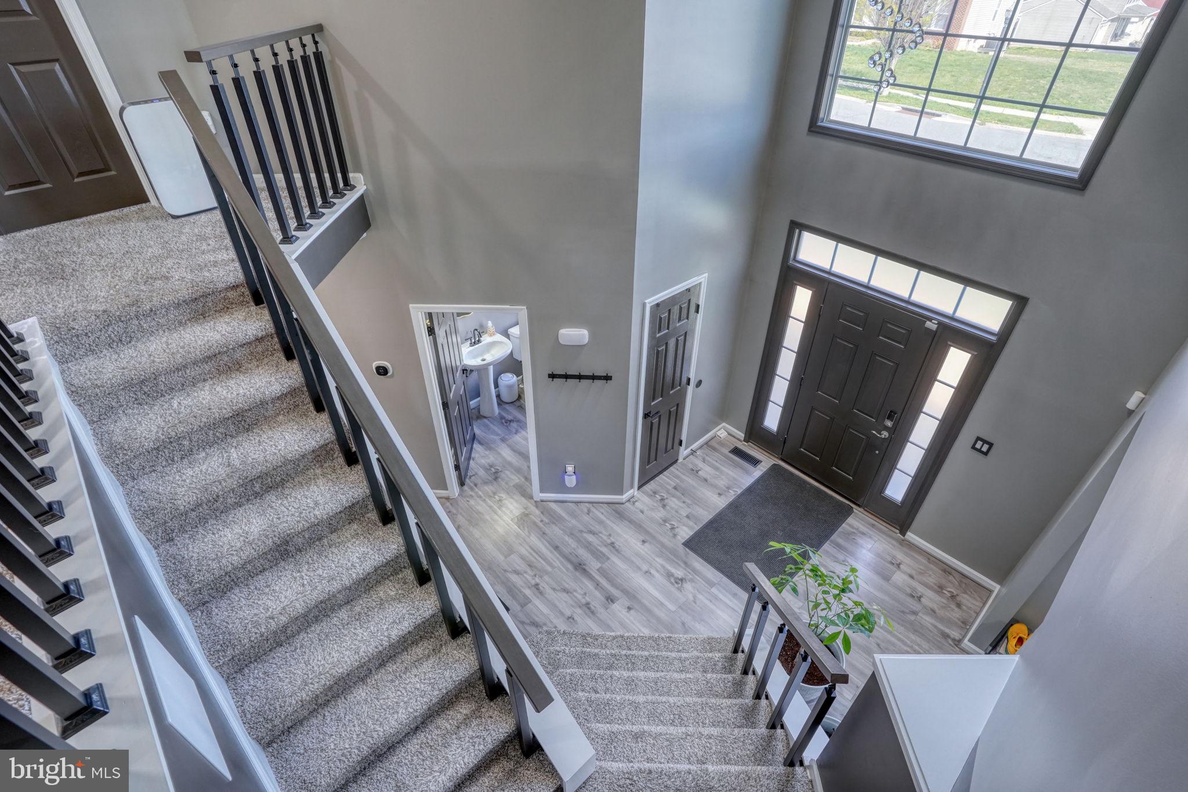
Welcome to 204 Magnolia Drive in Elkton, MD a fully renovated home that blends modern upgrades with everyday comfort, designed for how you actually live! THIS HOME HAS POTENTIAL BUILT IN EQUITY FOR THE NEW OWNER/S. From the moment you walk in, you’ll notice this isn’t your typical remodel. The entire home has been thoughtfully updated from top to bottom. The main level features a completely redesigned living space with a clean, modern feel and an upgraded kitchen that truly stands out. You’ll find sleek quartz countertops, a microwave/oven combo, and all appliances included making this a true move-in-ready opportunity without the extra costs. The bathrooms have been fully renovated with contemporary finishes, and every room in the home is equipped with ceiling fans for added comfort year-round. Upstairs offers spacious bedrooms, while the basement has been transformed to maximize functionality. A fifth bedroom has been added, complete with a large walk-in closet, along with a dedicated studio office perfect for working from home, creating, or hosting guests. Behind the walls, the upgrades continue. The home features a brand-new HVAC system with a built-in UV air purification component, a new roof, sump pump, and a tankless water heater with a water flow trace system giving you efficiency, reliability, and peace of mind for years to come. Step outside and you’ll see the exterior has been just as carefully upgraded. The property includes new landscaping, a freshly paved driveway, and a fully finished garage. Every detail has been addressed so you can focus on enjoying your home, not fixing it. This is more than just a house it’s a complete transformation. Modern, efficient, and built for comfort. If you’re looking for a home in Elkton that stands out from the rest, 204 Magnolia Drive is one you need to see in person.
| 2 weeks ago | Status changed to Pending | |
| 2 weeks ago | Listing updated with changes from the MLS® | |
| 4 weeks ago | Price changed to $555,000 | |
| a month ago | Listing first seen on site |

The real estate listing information is provided by Bright MLS is for the consumer's personal, non-commercial use and may not be used for any purpose other than to identify prospective properties consumer may be interested in purchasing. Any information relating to real estate for sale or lease referenced on this web site comes from the Internet Data Exchange (IDX) program of the Bright MLS. This web site references real estate listing(s) held by a brokerage firm other than the broker and/or agent who owns this web site. The accuracy of all information is deemed reliable but not guaranteed and should be personally verified through personal inspection by and/or with the appropriate professionals. Properties in listings may have been sold or may no longer be available. The data contained herein is copyrighted by Bright MLS and is protected by all applicable copyright laws. Any unauthorized collection or dissemination of this information is in violation of copyright laws and is strictly prohibited. Copyright © 2020 Bright MLS. All rights reserved.
Did you know? You can invite friends and family to your search. They can join your search, rate and discuss listings with you.