
675 PRESIDENT STREET 2801BALTIMORE, MD 21202
Due to the health concerns created by Coronavirus we are offering personal 1-1 online video walkthough tours where possible.
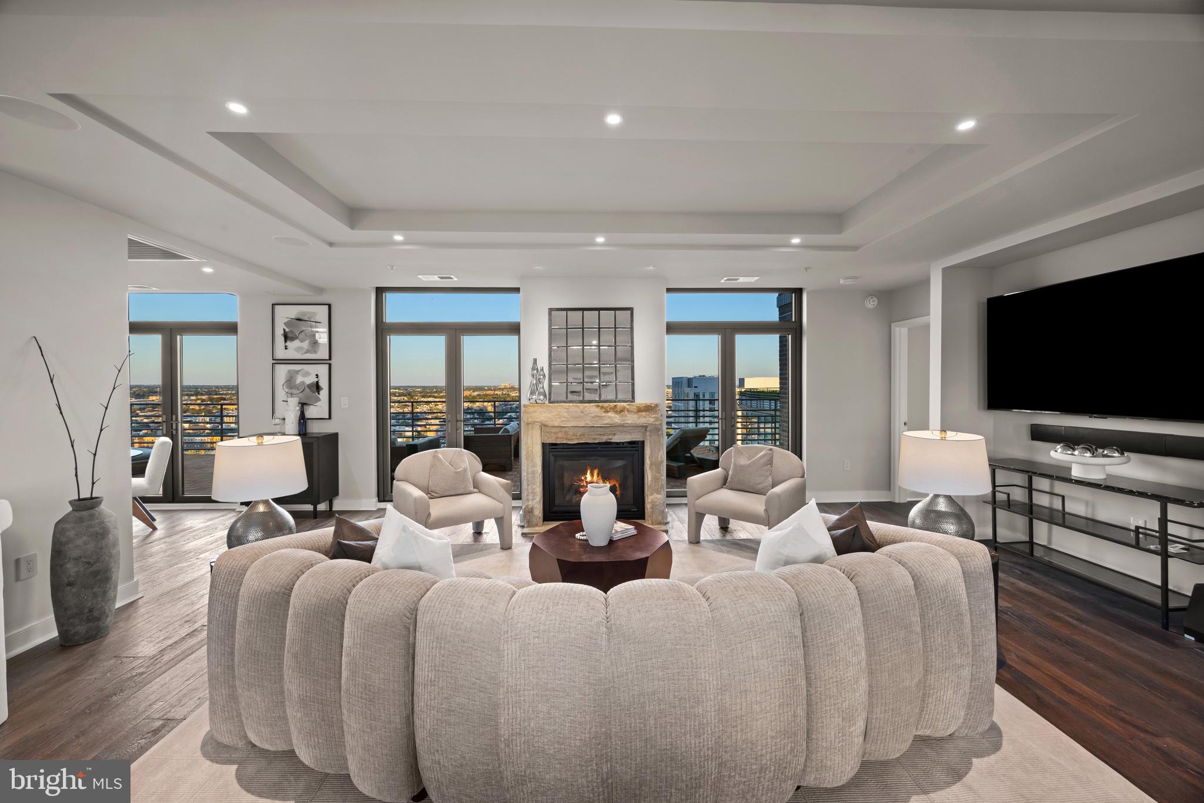
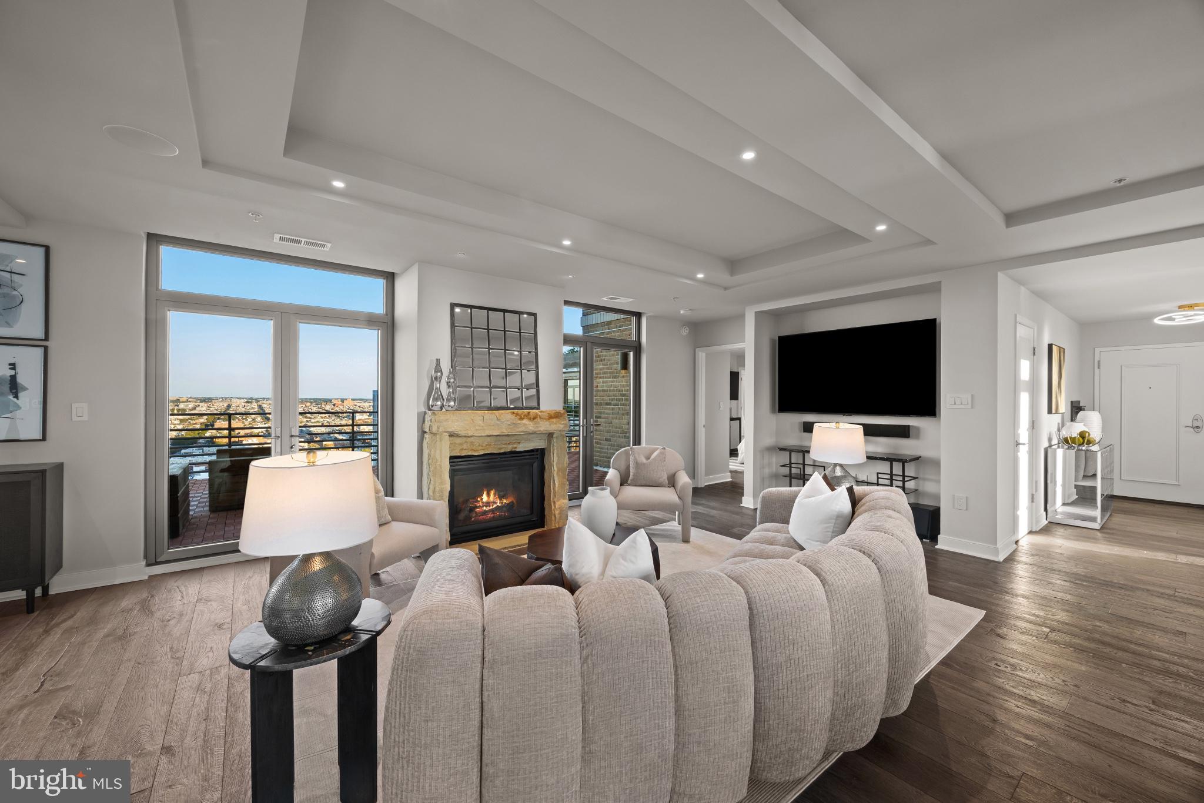
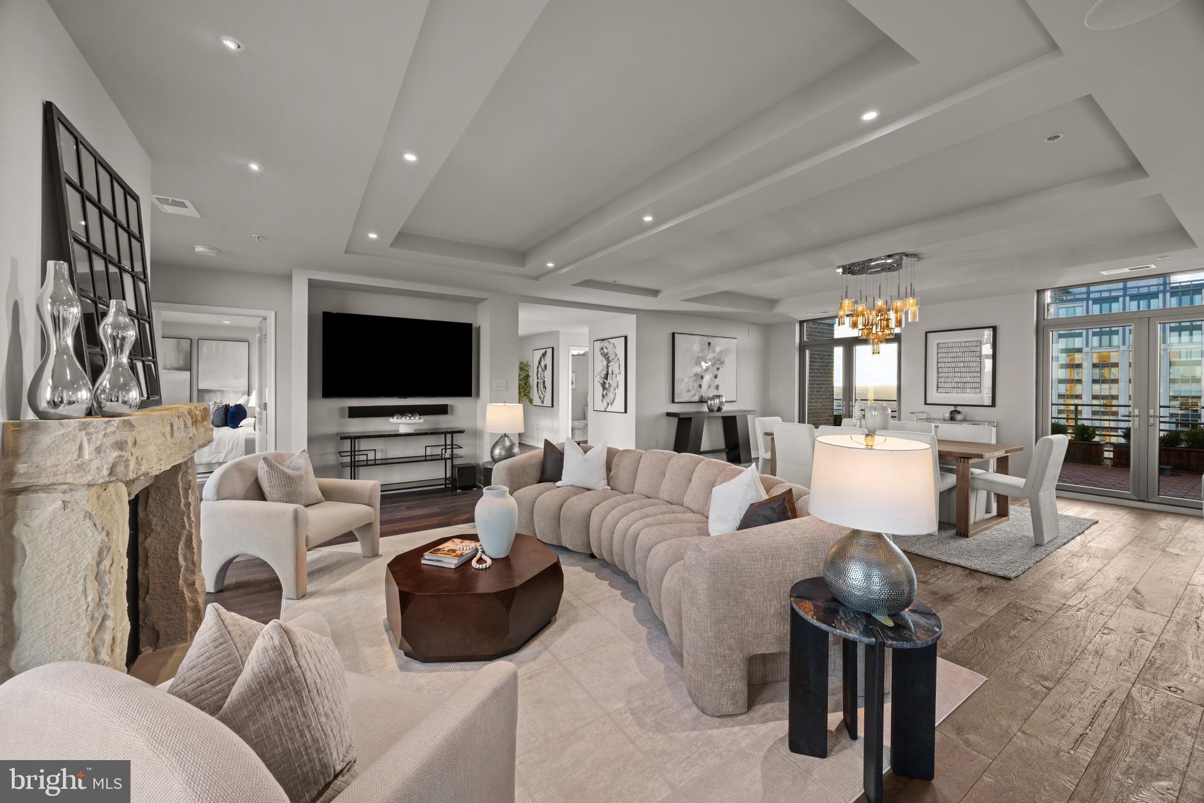
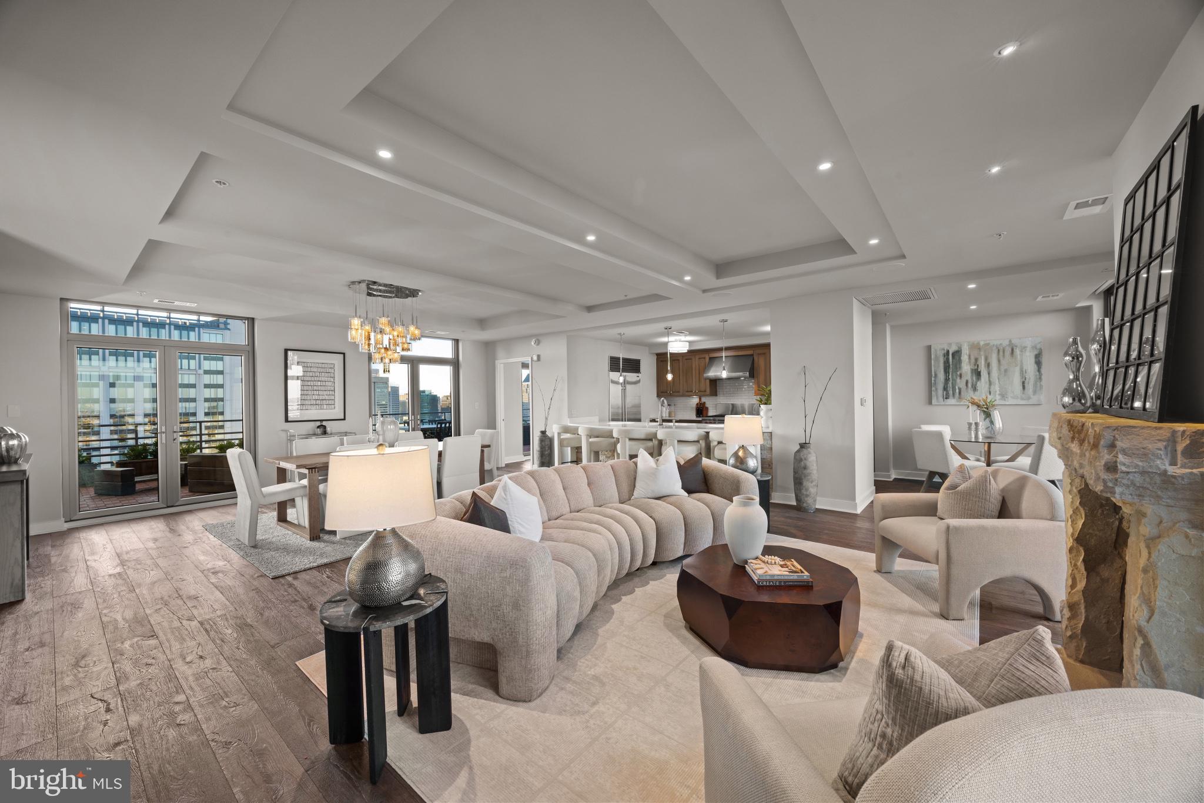
Elevated above Harbor East on the 28th floor of The Vue, this exceptional corner penthouse presents a rare opportunity to experience expansive, one-level living framed by spectacular views of Baltimore’s harbor, city, and skyline. With over 3,900 square feet of combined interior and exterior living space, three bedrooms, and three-and-a-half baths, this beautifully renovated residence pairs sophisticated interiors with two private terraces that flank the living room. Oversized glass doors open fully to the terrace, extending the living space outdoors and creating an extraordinary setting for entertaining against a panoramic waterfront backdrop. High ceilings, wide-plank hardwood floors, designer lighting, and gas fireplaces bring warmth and architectural interest to the open living and dining areas, while walls of glass capture sweeping views throughout. At the heart of the residence, the chef’s kitchen features a generous quartz island, a tile backsplash, custom cabinetry, and premium Viking and Sub-Zero appliances. Its open design keeps conversation flowing, whether hosting an intimate dinner or a larger gathering that spills onto the professionally landscaped terraces. The primary suite offers a private retreat with terrace access, a spacious walk-in closet, and a beautifully appointed bath featuring a glass-enclosed shower, soaking tub, and double vanity. Two additional bedrooms, each with a renovated en-suite bath, welcome guests with abundant natural light and striking views. Two premier garage parking spaces complete the offering. Residents enjoy concierge access and security, with heating, air conditioning, and water included in the condominium fee, plus direct elevator access to Coppermine Health & Fitness and Harbor East Cinemas. The Vue is ideally situated in Baltimore’s most sought-after neighborhood, steps from the city’s finest restaurants, boutique shops, Whole Foods, Starbucks, the Inner Harbor, waterfront, and nightlife. Grand in scale yet inviting for everyday living, this remarkable penthouse offers a distinctive perspective on city life above the harbor.
| 6 days ago | Listing updated with changes from the MLS | |
| 7 days ago | Status changed to Active | |
| 2 months ago | Listing first seen on site |

The real estate listing information is provided by Bright MLS is for the consumer's personal, non-commercial use and may not be used for any purpose other than to identify prospective properties consumer may be interested in purchasing. Any information relating to real estate for sale or lease referenced on this web site comes from the Internet Data Exchange (IDX) program of the Bright MLS. This web site references real estate listing(s) held by a brokerage firm other than the broker and/or agent who owns this web site. The accuracy of all information is deemed reliable but not guaranteed and should be personally verified through personal inspection by and/or with the appropriate professionals. Properties in listings may have been sold or may no longer be available. The data contained herein is copyrighted by Bright MLS and is protected by all applicable copyright laws. Any unauthorized collection or dissemination of this information is in violation of copyright laws and is strictly prohibited. Copyright © 2020 Bright MLS. All rights reserved.