
210 S HIGH STREETBALTIMORE, MD 21202
Due to the health concerns created by Coronavirus we are offering personal 1-1 online video walkthough tours where possible.
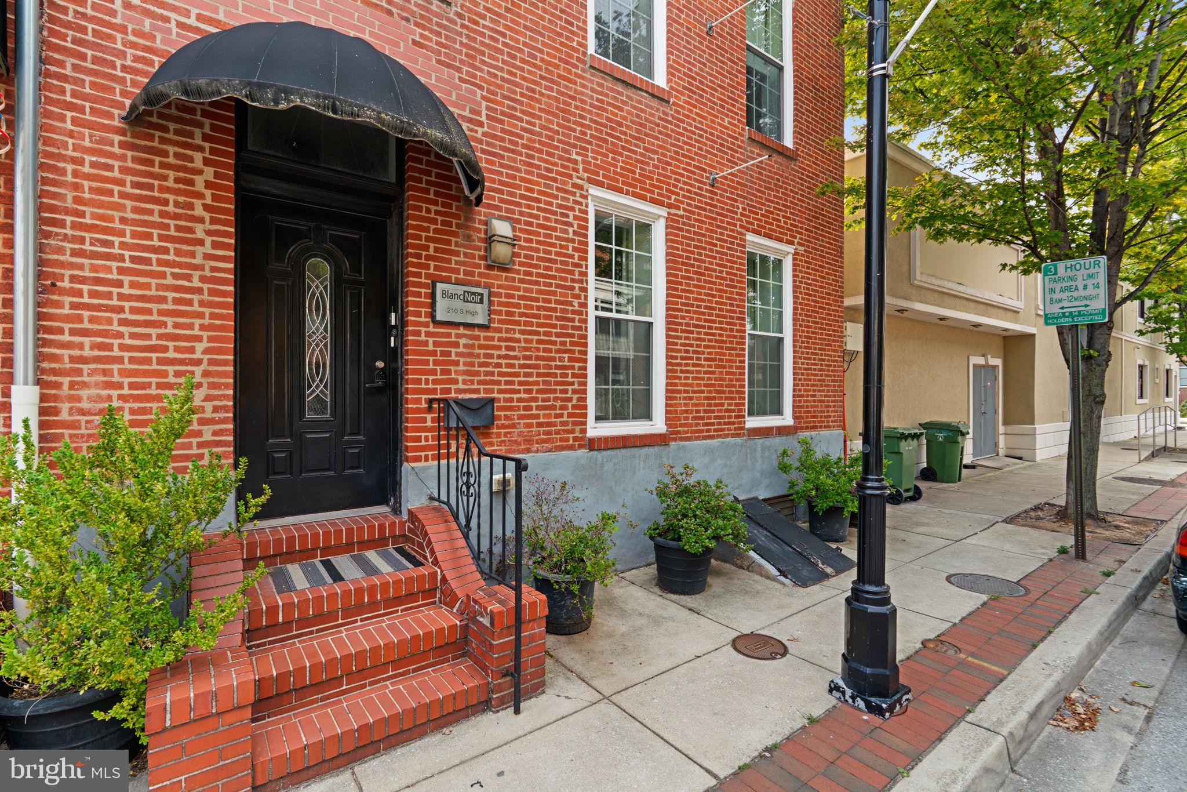
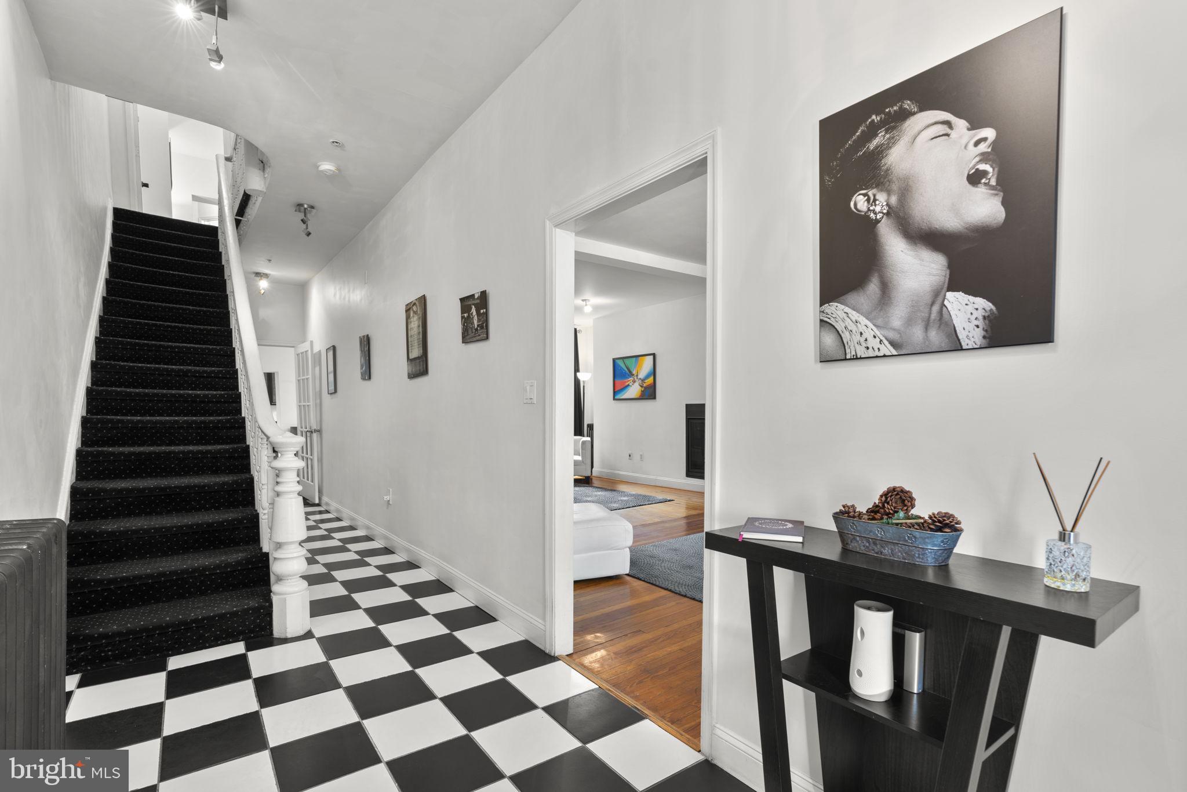
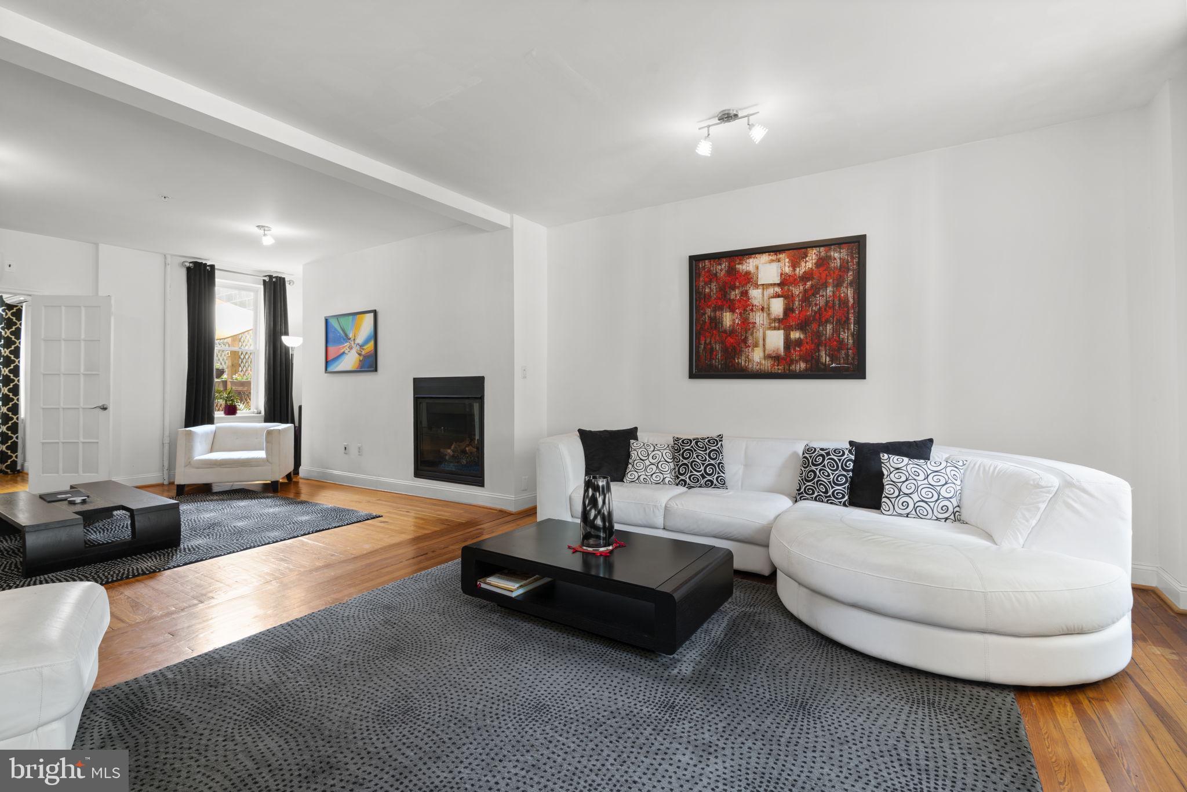
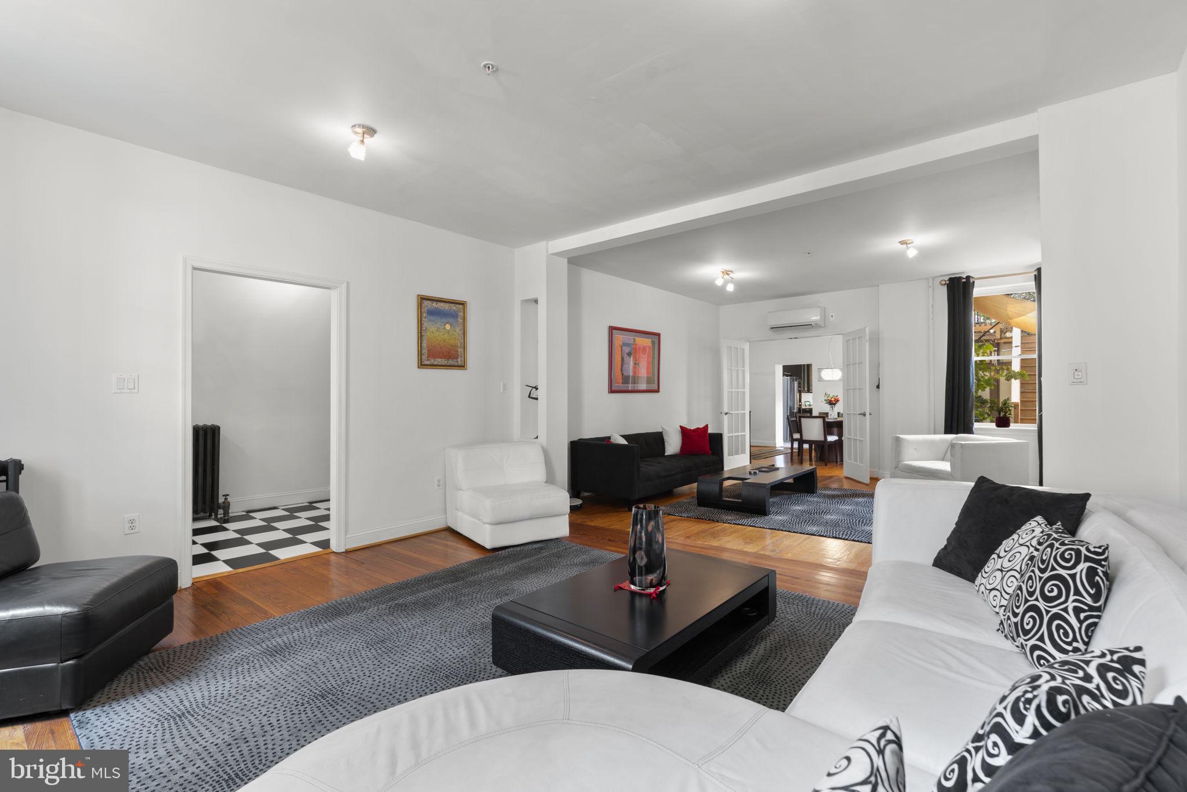
Rarely available and truly one-of-a-kind, this beautifully preserved and thoughtfully renovated rowhome offers 4 bedrooms, 5 full baths, 6,000 total square feet, a 4-car attached garage in the heart of Little Italy. Currently operated as a bed and breakfast, this extraordinary property presents an exceptional opportunity with remarkable residential and commercial potential, blending historic charm, eclectic design, and modern amenities throughout approximately 4,500 finished square feet. // Step inside to a striking main-level foyer featuring distinctive black-and-white checkerboard tile, which continues throughout the hallway and sets the tone for the home's unique character. Throughout the residence, original charm is complemented by gorgeous hardwood floors, custom details, and thoughtfully curated finishes. The main level offers an inviting living room centered around a floating built-in gas fireplace, creating a stunning focal point. Elegant French doors open into the formal dining room, complete with a contemporary chandelier and side access to a private patio. The modern eat-in kitchen is designed for both everyday living and entertaining, featuring upgraded countertops, sophisticated black cabinetry with glass-front upper cabinets, a stylish backsplash, stainless steel appliances, and additional access to the outdoor spaces. // The upper level features a versatile central living area, ideal for a family room, lounge, or shared gathering space, complete with a gas fireplace and access to the elevated balcony. Two spacious bedroom suites complete this level, each offering a private ensuite bathroom. One suite includes a custom built-in closet organization system and a luxurious bathroom with a large jetted corner soaking tub, separate shower with dual showerheads, and dual-sink vanity. The second suite features its own dual-sink vanity and standing shower. The top level continues the flexible layout with another central living space and two additional bedroom suites. One suite features a walk-in closet and a spa-inspired bathroom with a fully electronic spa tub with multiple jets, a separate shower with three shower heads, 1 rain shower and 2 standing showers, while the other offers a private bathroom with a dual-sink vanity and standing shower. Additionally, the bedrooms currently themed London and San Francisco feature mirrored closets. // The lower level adds even more versatility with checkerboard flooring throughout the recreation room, a bonus room, laundry room, utility room, and a convenient split bath featuring a separate shower and vanity area with an adjoining water closet, providing endless possibilities for guest accommodations, workspace, entertainment, or additional living areas. // Outdoor living is truly exceptional with multiple private spaces designed for relaxation and entertaining. Enjoy the private elevated balcony, a secluded side patio surrounded by flower planters and privacy features, an overhead awning, and flexible space for lounge seating or outdoor dining. Steps lead to the expansive rooftop deck above the garage, featuring turf, an electrically operated Sunsetter retractable awning, privacy walls, and French doors opening to a versatile interior bonus space complete with a wet bar. The four-car garage provides rare city parking and includes a convenient workshop area. // Located in the heart of Little Italy, this remarkable property places you among charming streets lined with iconic string lights, beloved Italian restaurants, and local shops. A rare feature in Little Italy, the property offers street access from both High Street and Albemarle Street, providing added convenience and accessibility. From your front door, easily explore Harbor East, the Inner Harbor, waterfront attractions, acclaimed dining, boutique shopping, and vibrant entertainment, all just minutes away. The sale also includes most furniture and décor, with select personal exclusions.
| yesterday | Listing updated with changes from the MLS® | |
| yesterday | Status changed to Active | |
| a week ago | Listing first seen on site |

The real estate listing information is provided by Bright MLS is for the consumer's personal, non-commercial use and may not be used for any purpose other than to identify prospective properties consumer may be interested in purchasing. Any information relating to real estate for sale or lease referenced on this web site comes from the Internet Data Exchange (IDX) program of the Bright MLS. This web site references real estate listing(s) held by a brokerage firm other than the broker and/or agent who owns this web site. The accuracy of all information is deemed reliable but not guaranteed and should be personally verified through personal inspection by and/or with the appropriate professionals. Properties in listings may have been sold or may no longer be available. The data contained herein is copyrighted by Bright MLS and is protected by all applicable copyright laws. Any unauthorized collection or dissemination of this information is in violation of copyright laws and is strictly prohibited. Copyright © 2020 Bright MLS. All rights reserved.