Save
Ask
Hide
Share
$228,000

4604 ARABIA AVENUE
BALTIMORE, MD 21214

Townhouse|Sold 03/17/2026
3
Beds
2
Total Baths
2
Full Baths
1,296
SqFt
$176
/SqFt
1930
Built
Subdivision:
BEVERLY HILLS
County:
BALTIMORE CITY
Listing courtesy of Cummings & Co. Realtors
Bought with Amanda Lynn Dukehart of Compass (410) 886-7342
Call Now: 410-382-1651
Is this the listing for you? We can help make it yours.
410-382-1651
4604 ARABIA AVENUE4604 ARABIA AVENUE4604 ARABIA AVENUE4604 ARABIA AVENUE
Save
Ask
Hide
Share

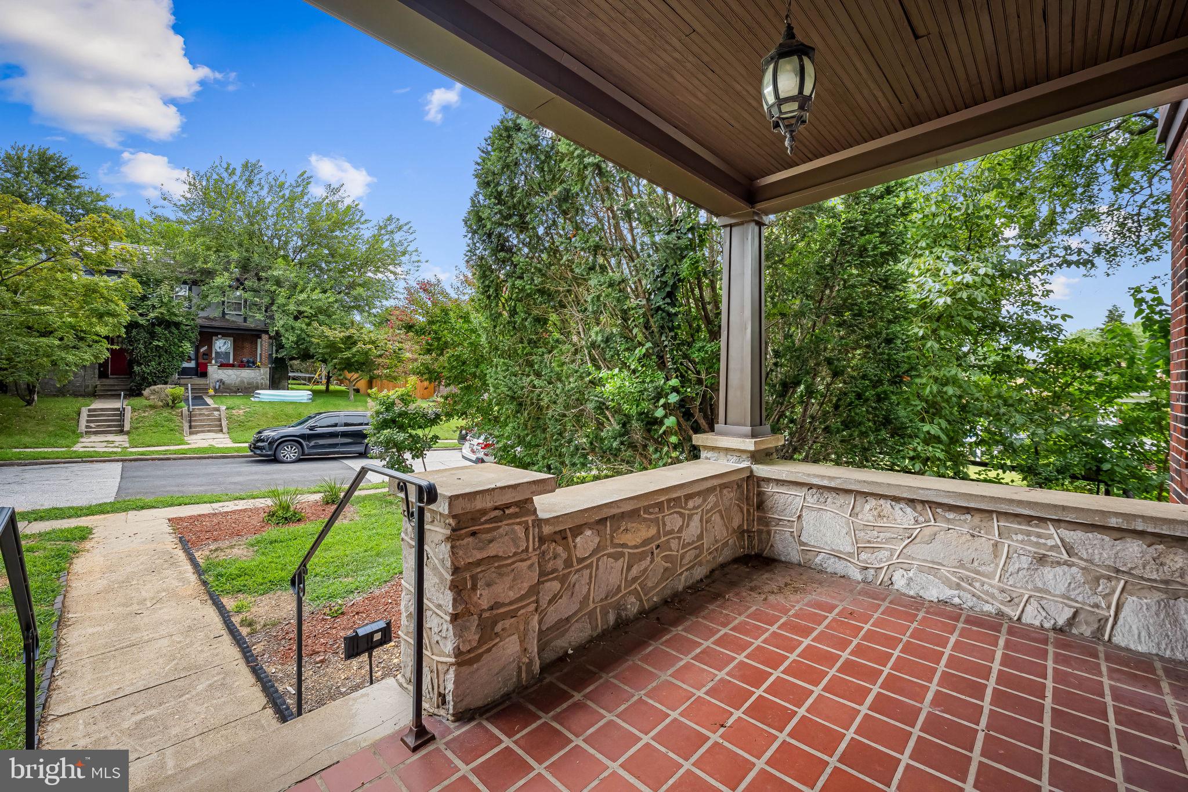
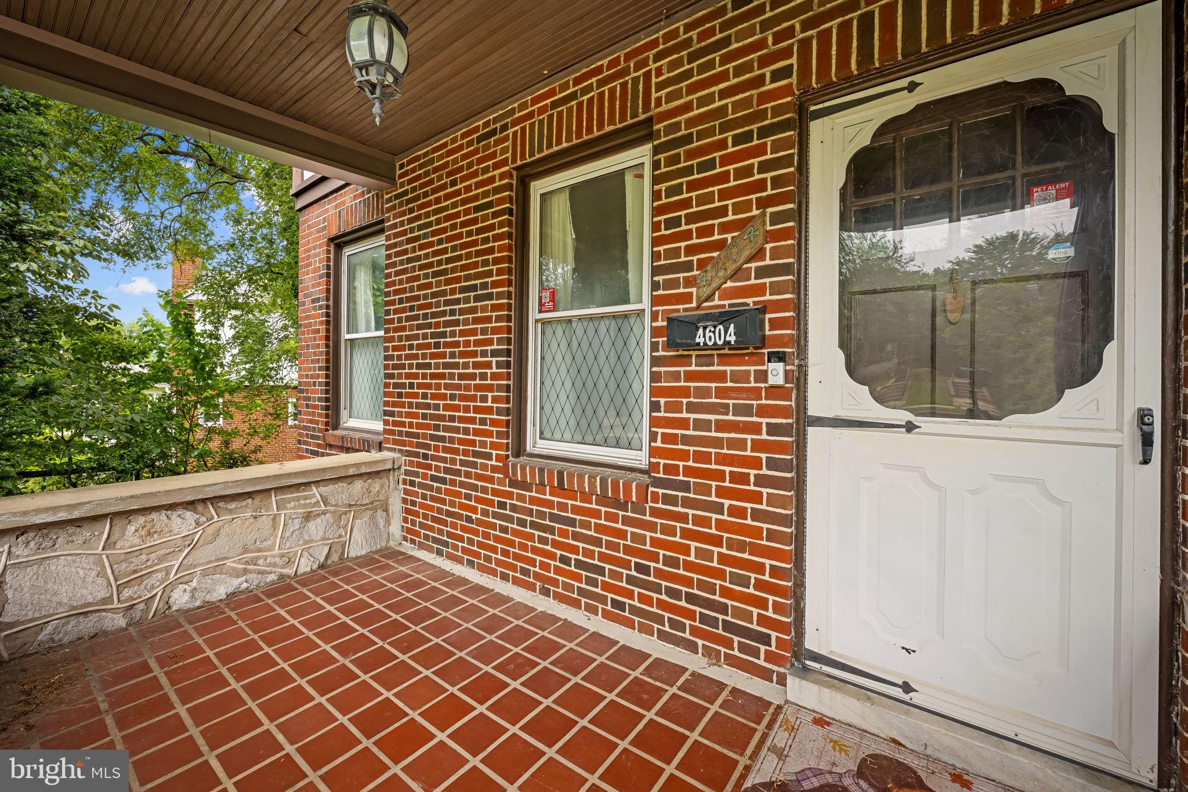
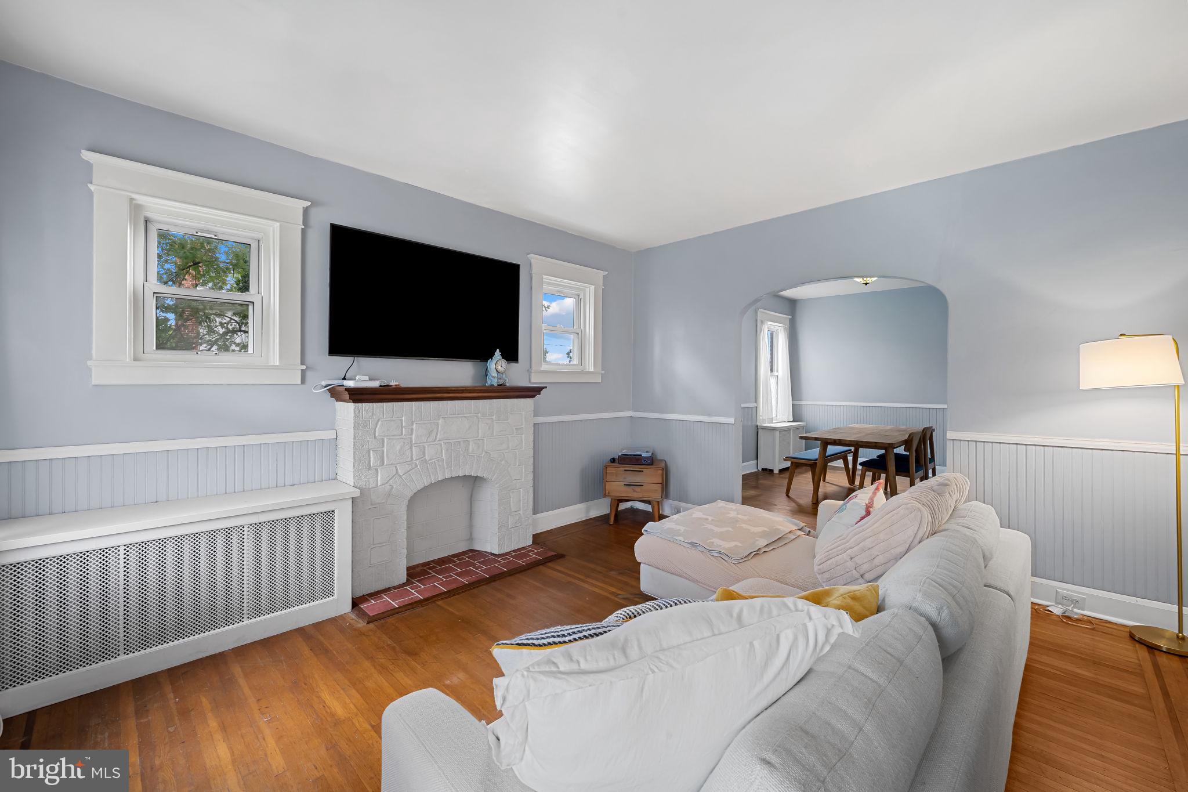
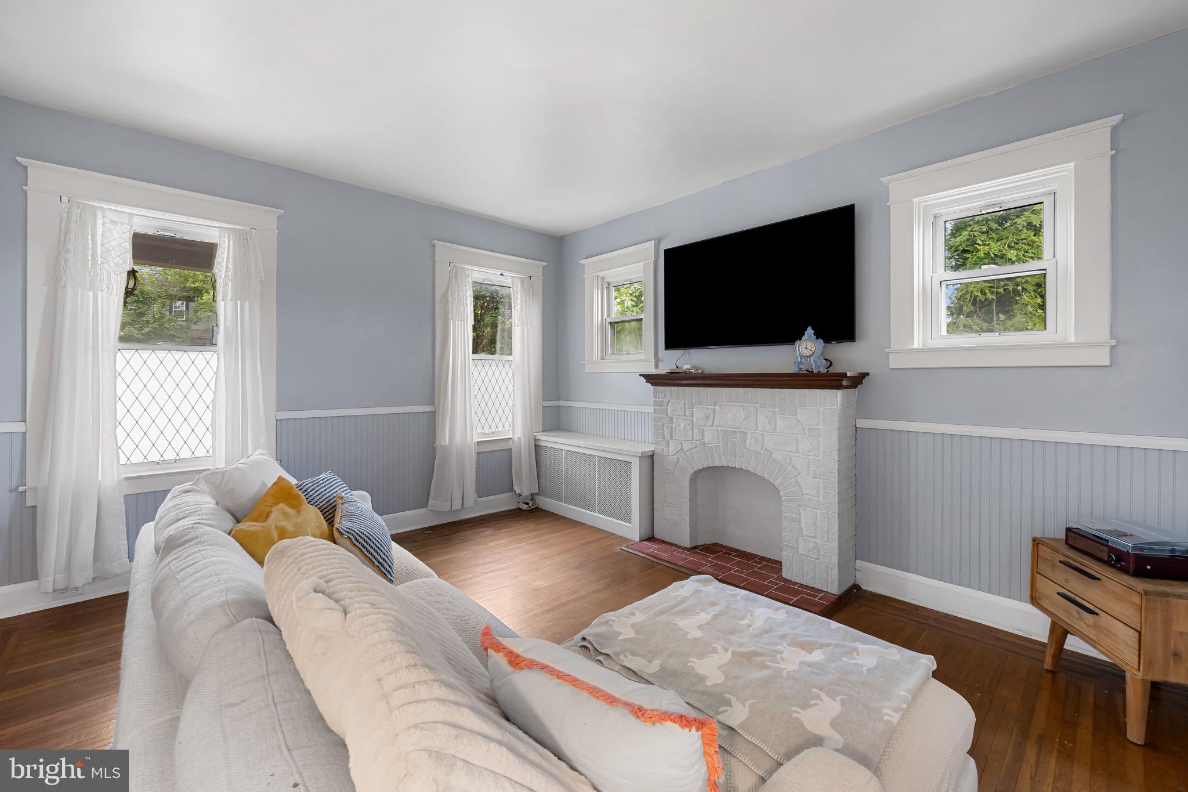
This charming Tudor-style home in the desirable Beverly Hills neighborhood blends timeless character with thoughtful updates. Featuring 3 bedrooms and 2 full bathrooms, the home offers original hardwood floors throughout, a classic living room, and a formal dining room—perfect for gatherings and daily living. A partially finished basement provides flexible space that could serve as a recreation room, home office, or family room, offering additional comfort and utility. Numerous improvements have been made in recent years, including a new stove (2023), refinished hardwood floors on the main level (2026), a new back roof with updated plywood (2023), and a newer slate roof on the front. The main bathroom was updated with a Bathfitter bathtub and surround, including new drywall and PVC plumbing (2023). The boiler received repair work in 2023, and the galvanized water line from the street to the home was replaced in 2024, ensuring improved functionality and peace of mind. A detached garage is located at the rear of the property and is being sold AS IS. The seller is offering a 1 year home warranty of their choice with a qualified contract. This property offers the perfect mix of old-world charm and modern convenience in a walk-able, tree-lined neighborhood.

Save
Ask
Hide
Share
Listing Snapshot
Bedrooms 
3
Total Baths 
2
Full Baths 
2
Partial Baths 
N/A
Inside Area (SqFt) 
1,296 sqft
Lot Size 
0.14 Acres
Year Built 
1930
MLS® Number 
MDBA2180198
Status 
Sold
Property Tax 
$2,635
HOA/Condo/Coop Fees 
N/A
Sq Ft Source 
Estimated
Friends & Family
Recent Activity
5 months agoListing updated with changes from the MLS®
General Features
Acres 
0.14
Foundation 
Other
Garage 
Yes
Garage Spaces 
1
Levels 
Two
Parking 
GarageDetached
Parking Spaces 
1
Property Sub Type 
Townhouse
Sewer 
Public Sewer
Special Circumstances 
Standard
SqFt Above 
1296
SqFt Total 
1992
Style 
Tudor
Water Source 
Public
Zoning 
R-4
Interior Features
Appliances 
CooktopGas Water HeaterDishwasherDryerWater HeaterWasherRefrigerator
Basement 
Partially Finished
Cooling 
Ceiling Fan(s)Window Unit(s)
Flooring 
Wood
Heating 
Natural GasRadiant
Laundry Features 
In Basement
Bedroom 2 
Dimensions - 13 X 10
Bedroom 3 
Dimensions - 11 X 9
Breakfast Room 
Dimensions - 11 X 7Level - Main
Dining Room 
Dimensions - 14 X 12Level - Main
Family Room 
Dimensions - 18 X 15
Kitchen 
Dimensions - 11 X 8Level - Main
Living Room 
Dimensions - 14 X 13Level - Main
Primary Bedroom 
Dimensions - 13 X 12
Save
Ask
Hide
Share
Exterior Features
Construction Details 
BrickStucco
Pool Features 
None
Community Features
School District 
BALTIMORE CITY PUBLIC SCHOOLS
Schools
School District
BALTIMORE CITY PUBLIC SCHOOLS
Elementary School
Unknown
Middle School
Unknown
High School
Unknown
Neighborhood & Commute
Source: Walkscore
Save
Ask
Hide
Share