
929 SHERWOOD FOREST ROADANNAPOLIS, MD 21401
Due to the health concerns created by Coronavirus we are offering personal 1-1 online video walkthough tours where possible.
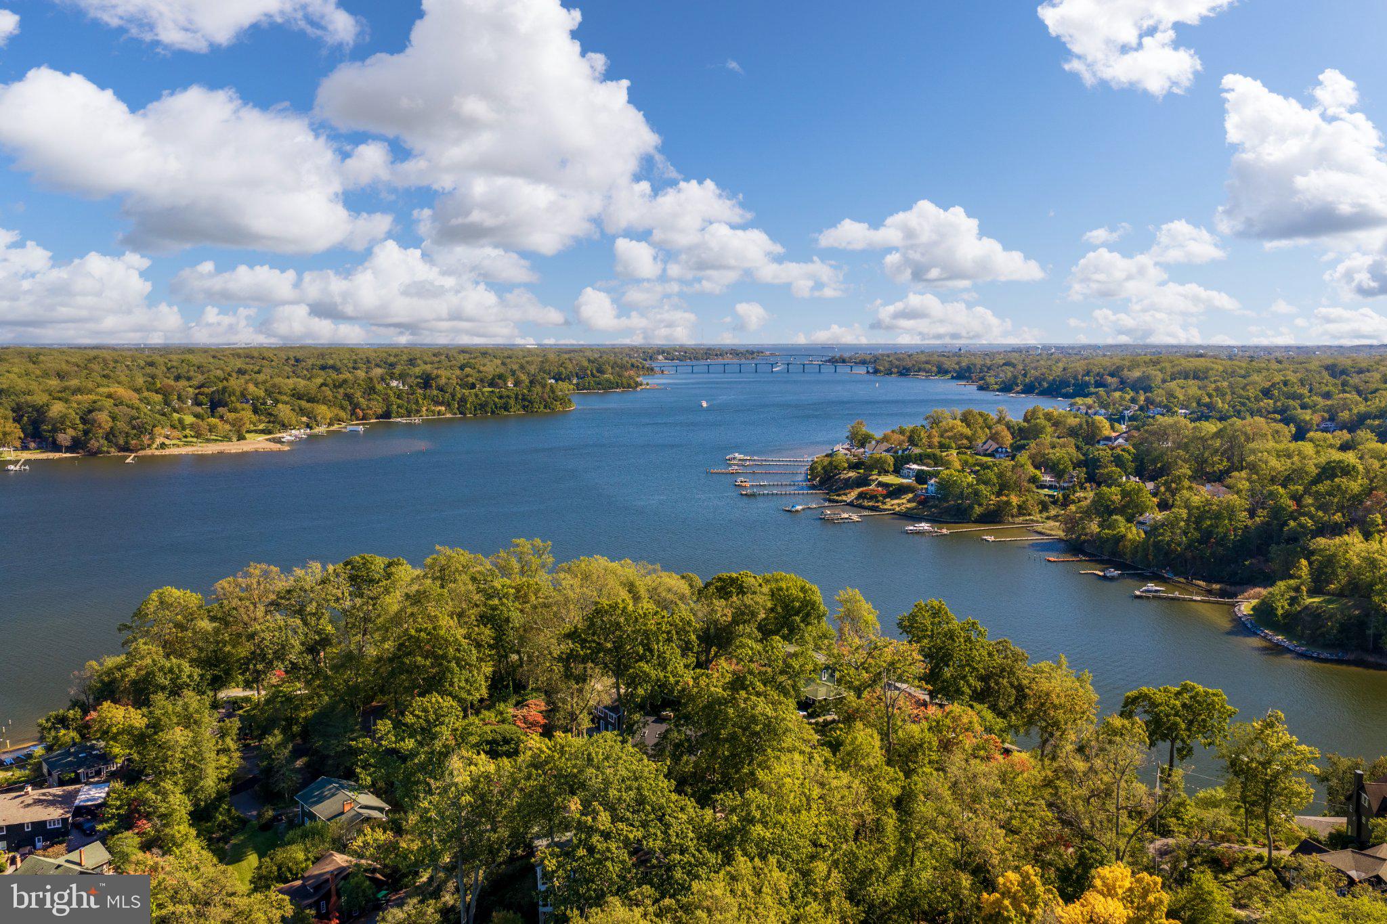

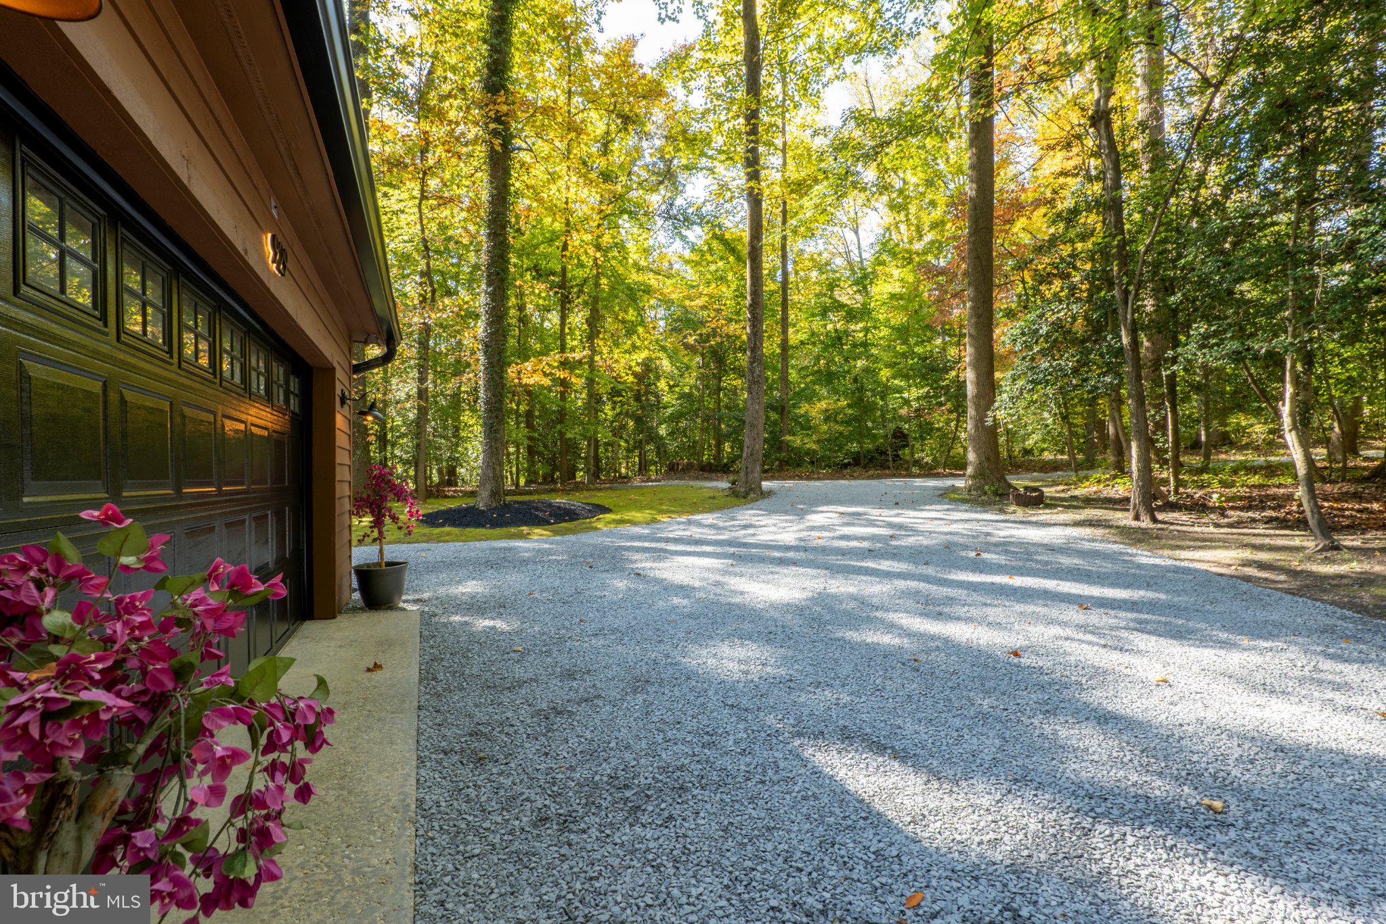
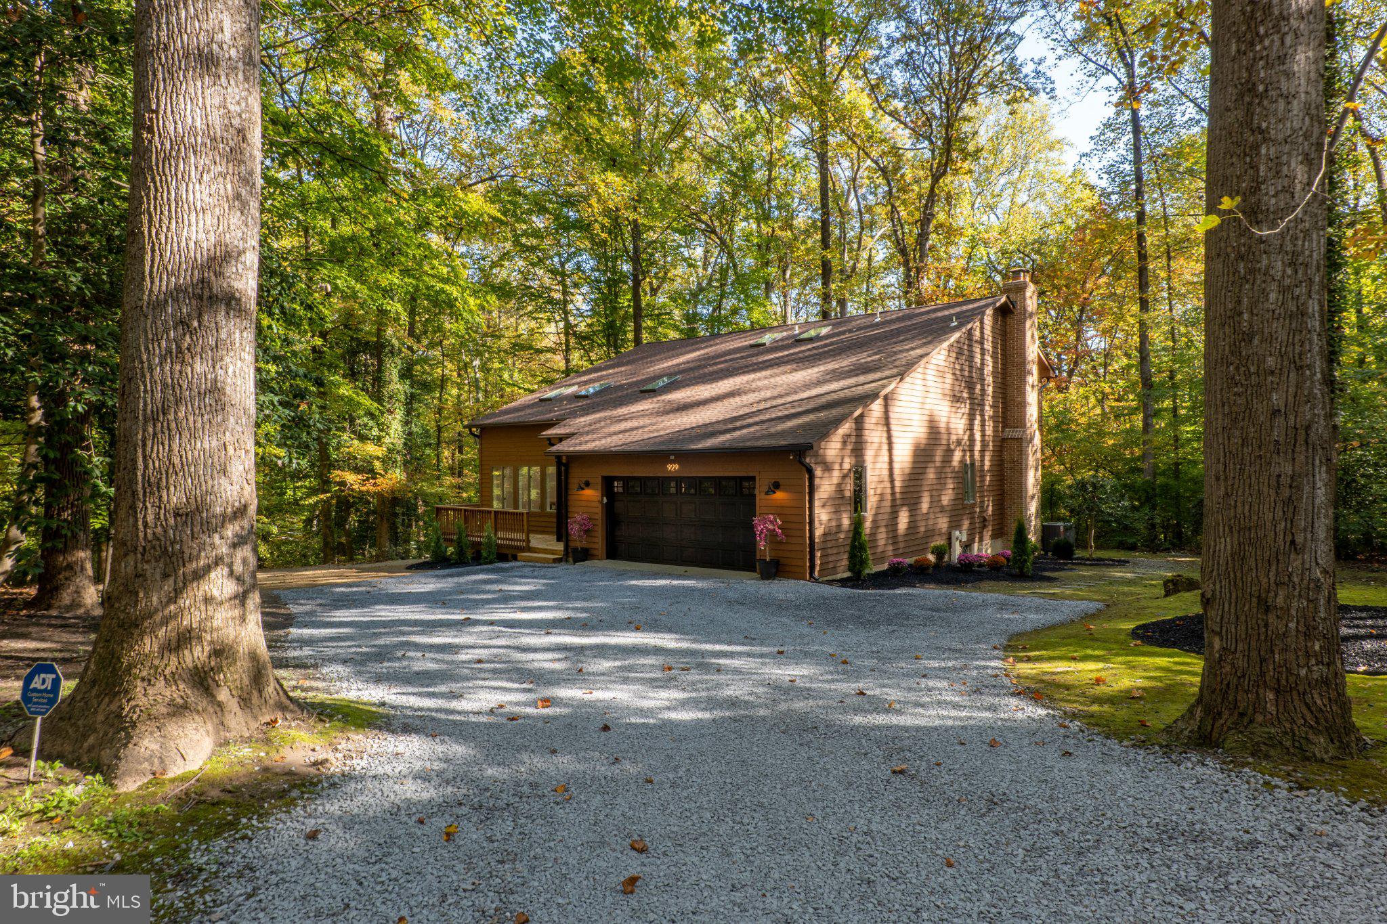
Some homes offer a change of scenery. Others offer an entirely different perspective. Tucked away on 2.75 wooded acres bordering the Sherwood Forest Nature Preserve, 929 Sherwood Forest Road is a refreshing departure from the expected. Mature trees, natural beauty, and an exceptional sense of privacy create a setting that feels worlds away, yet remains just minutes from the heart of Annapolis. It's a rare balance of seclusion, convenience, and character. Inside, the home is every bit as compelling as its surroundings. Soaring vaulted ceilings, expansive windows, and a thoughtfully connected floor plan create an immediate sense of openness, with natural light and wooded views taking center stage. At the heart of the home, a beautifully designed kitchen makes a statement with a quartz waterfall island, a quartz backsplash, and a custom, handcrafted Italian induction range and oven. Envisioned for everyday living and effortless entertaining, the kitchen flows seamlessly into the main gathering spaces, including an inviting family room anchored by a wood-burning fireplace. Multiple decks extend the living experience outdoors. The upper level continues the home's inviting atmosphere, with the primary suite and additional bedrooms offering comfortable accommodations and flexibility for family or other evolving needs. The primary suite brings an entirely different level of comfort to everyday living. A beautifully renovated en-suite bath with dual vanities and an oversized shower creates a spa-like experience, while a spacious walk-in closet adds thoughtful functionality. The true standout is a private balcony overlooking the wooded landscape, where the natural surroundings become an extension of your own personal retreat. With more than 4,300 square feet of finished living space, there's room to entertain, create, unwind, and everything in between. The finished walkout lower level offers additional space for recreation and guests, while a detached custom studio presents an inspiring opportunity for a private office, creative retreat, or something entirely your own. An attached two-car garage adds everyday convenience without compromising the home's distinctive character. Beyond its architectural appeal, the property has benefited from substantial improvements, including a new roof (2020), a new front porch (2022), a new HVAC system (2025), and all-new electrical throughout. The septic system was also professionally pumped in 2025, further reflecting the care and attention invested in the home. 929 Sherwood Forest Road is more than a beautiful place to call home. It's an opportunity to experience Annapolis living from an entirely different perspective.
| 22 hours ago | Listing updated with changes from the MLS | |
| yesterday | Status changed to Active | |
| 4 days ago | Price changed to $1,225,000 | |
| 3 weeks ago | Listing first seen on site |

The real estate listing information is provided by Bright MLS is for the consumer's personal, non-commercial use and may not be used for any purpose other than to identify prospective properties consumer may be interested in purchasing. Any information relating to real estate for sale or lease referenced on this web site comes from the Internet Data Exchange (IDX) program of the Bright MLS. This web site references real estate listing(s) held by a brokerage firm other than the broker and/or agent who owns this web site. The accuracy of all information is deemed reliable but not guaranteed and should be personally verified through personal inspection by and/or with the appropriate professionals. Properties in listings may have been sold or may no longer be available. The data contained herein is copyrighted by Bright MLS and is protected by all applicable copyright laws. Any unauthorized collection or dissemination of this information is in violation of copyright laws and is strictly prohibited. Copyright © 2020 Bright MLS. All rights reserved.