
1072 LITTLE MAGOTHY VIEWANNAPOLIS, MD 21409
Due to the health concerns created by Coronavirus we are offering personal 1-1 online video walkthough tours where possible.
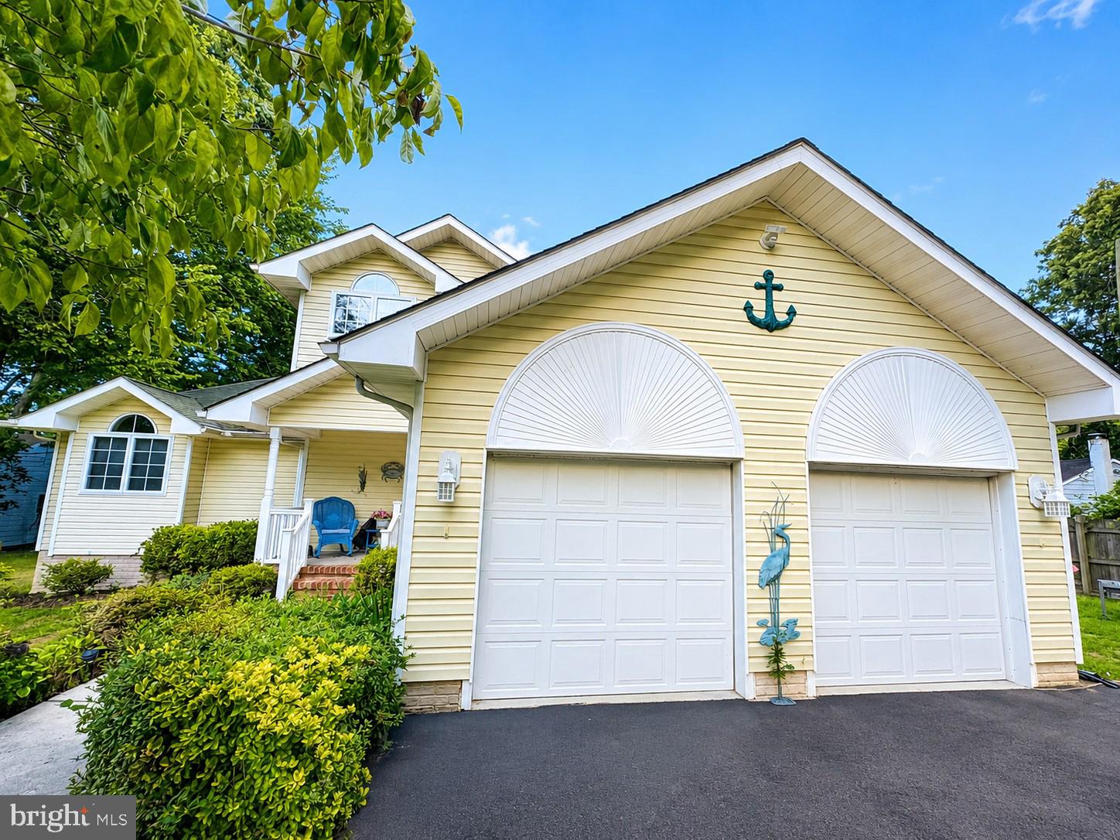
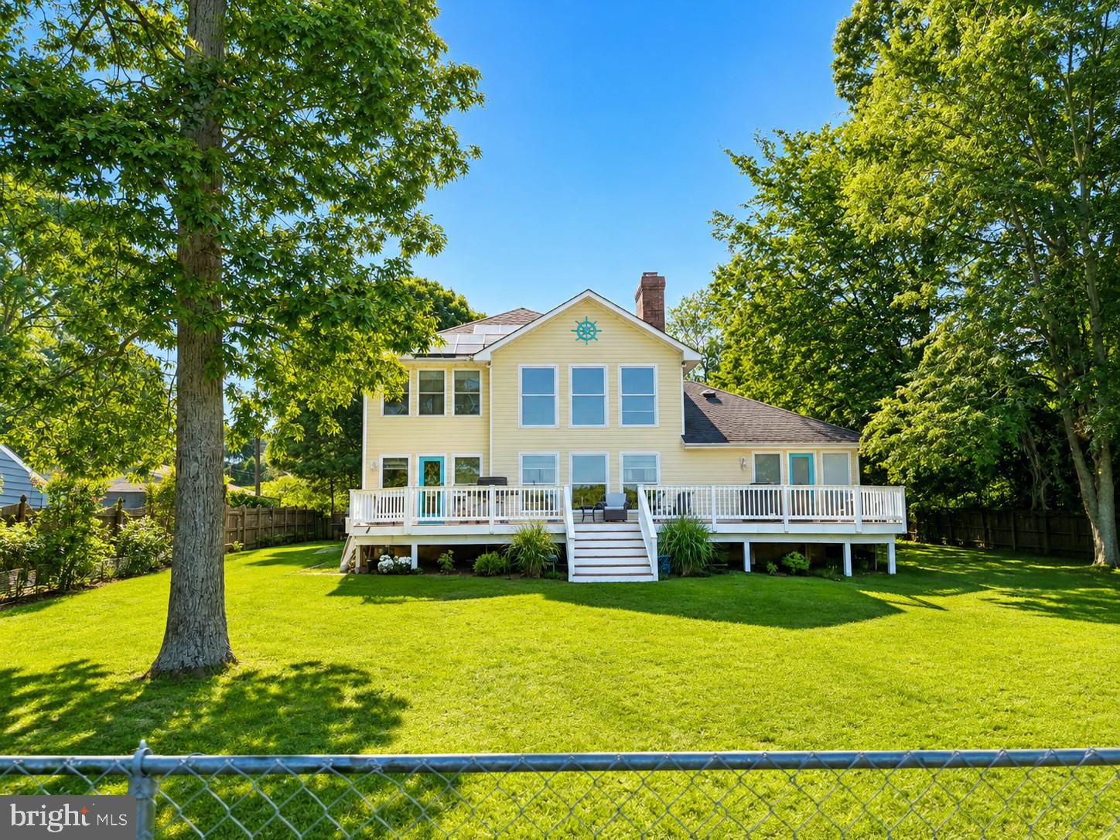
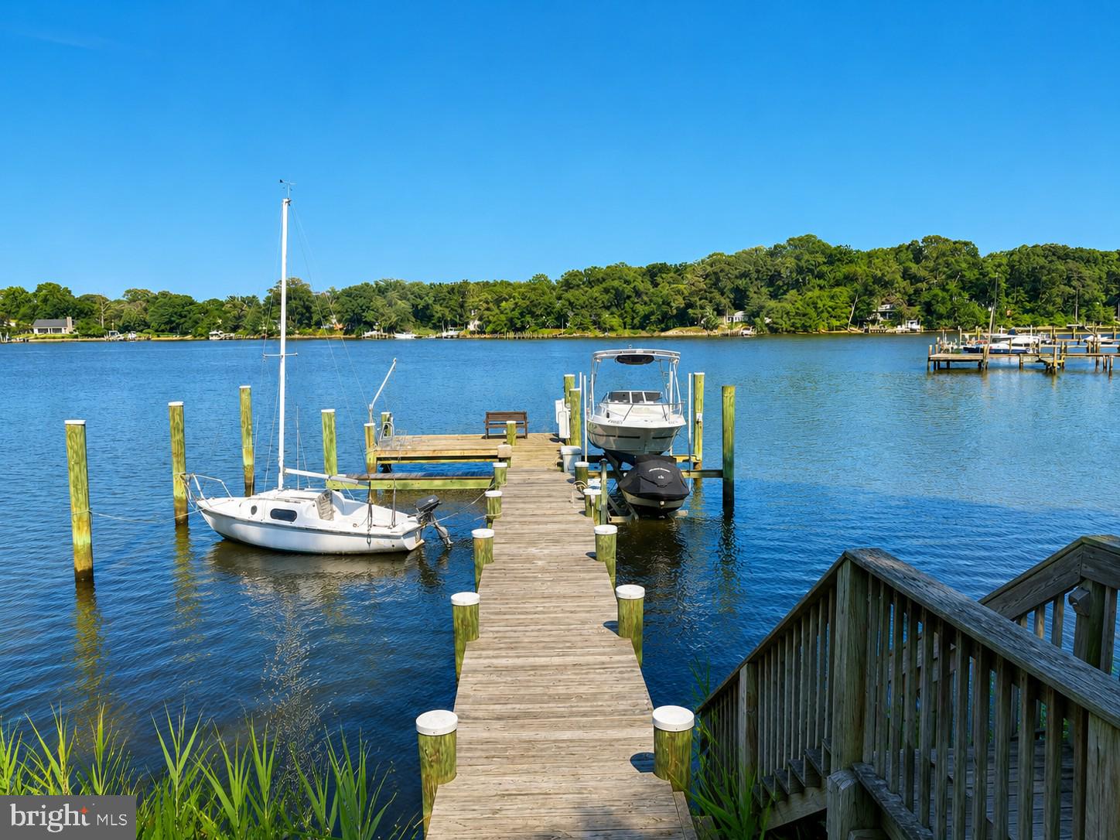
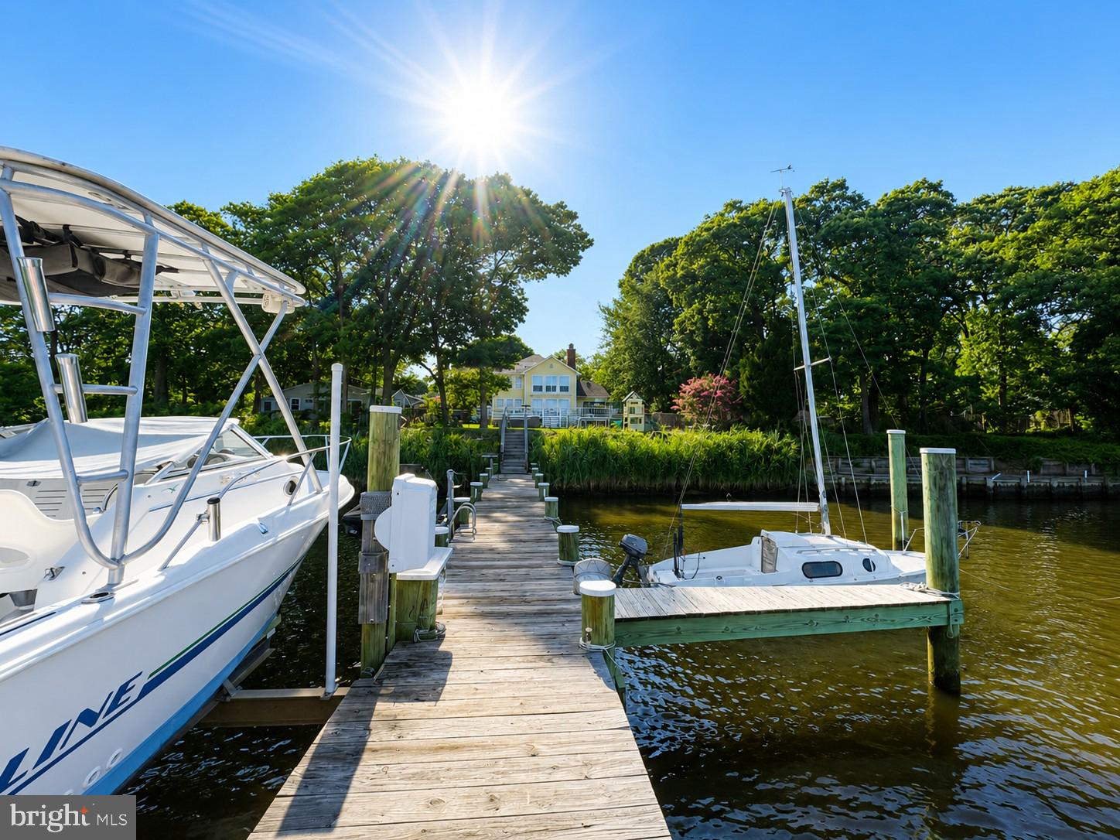
Professional photos coming soon! Welcome to this beautifully maintained, thoughtfully designed waterfront home that sits on just under a half of an acre, proudly offered by its original owner. Featuring 4 bedrooms, 3.5 bathrooms, and breathtaking water views, this exceptional property combines comfort, quality craftsmanship, and the ultimate Chesapeake Bay lifestyle. From the moment you step inside, you'll be greeted by soaring vaulted ceilings and an abundance of natural light that fills the home. The open floor plan is perfect for both everyday living and entertaining, while expansive windows showcase the stunning waterfront views. Step outside onto the impressive 48' x 12' deck, complete with a hot tub and a fully fenced backyard. Follow the path to your private pier, equipped with water and electric service, a manual Jet Ski lift, and a 10,000-pound electric boat lift. Enjoy being just minutes by boat from the mouth of the Chesapeake Bay, making this a dream location for boating, fishing, and waterfront enthusiasts. The heart of the home is the spectacular family room, featuring a floor-to-ceiling 17-foot stone fireplace with a wood-burning stove and a handcrafted wood mantel. The spacious kitchen is designed for both function and style, offering stainless steel appliances, granite countertops, stone backsplash, breakfast bar, and a large pantry. The separate dining area flows seamlessly into the main living space, creating the perfect setting for gatherings and entertaining guests. The main-level primary suite is a true retreat, featuring vaulted ceilings, two walk-in closets, private access to outside and a spacious en-suite bathroom with a walk-in shower and a relaxing jetted soaking tub. A convenient main-level laundry room completes the first floor. Upstairs, you'll find two generously sized bedrooms connected by a Jack-and-Jill bathroom featuring double sink vanity with a private shower and toilet area. An open loft/game room overlooks the main living area, providing additional flexible living space. The fully finished lower level offers an ideal in-law or guest suite with its own private entrance, laundry area, full kitchen, oversized bedroom, living room, office, full bathroom, and abundant storage. Every detail of this home has been thoughtfully designed for comfort, functionality, and the incredible waterfront setting. Whether you're relaxing on the deck, enjoying a day on the water, or entertaining family and friends, this home offers the perfect backdrop for making lifelong memories. Don't miss this rare opportunity to own an exceptional waterfront property that has it all.
| 5 hours ago | Listing first seen on site | |
| 5 hours ago | Listing updated with changes from the MLS® |

The real estate listing information is provided by Bright MLS is for the consumer's personal, non-commercial use and may not be used for any purpose other than to identify prospective properties consumer may be interested in purchasing. Any information relating to real estate for sale or lease referenced on this web site comes from the Internet Data Exchange (IDX) program of the Bright MLS. This web site references real estate listing(s) held by a brokerage firm other than the broker and/or agent who owns this web site. The accuracy of all information is deemed reliable but not guaranteed and should be personally verified through personal inspection by and/or with the appropriate professionals. Properties in listings may have been sold or may no longer be available. The data contained herein is copyrighted by Bright MLS and is protected by all applicable copyright laws. Any unauthorized collection or dissemination of this information is in violation of copyright laws and is strictly prohibited. Copyright © 2020 Bright MLS. All rights reserved.
Did you know? You can invite friends and family to your search. They can join your search, rate and discuss listings with you.