
1499 WESTCLIFF DRIVEPASADENA, MD 21122
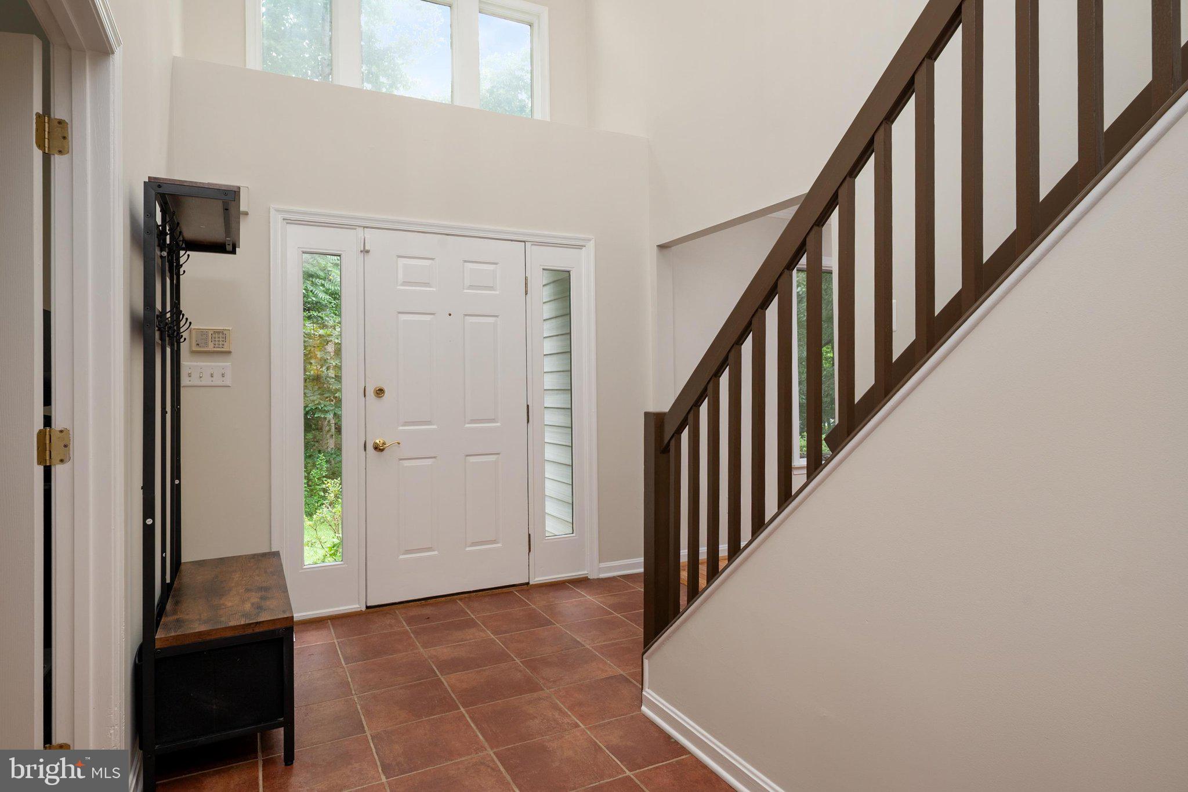
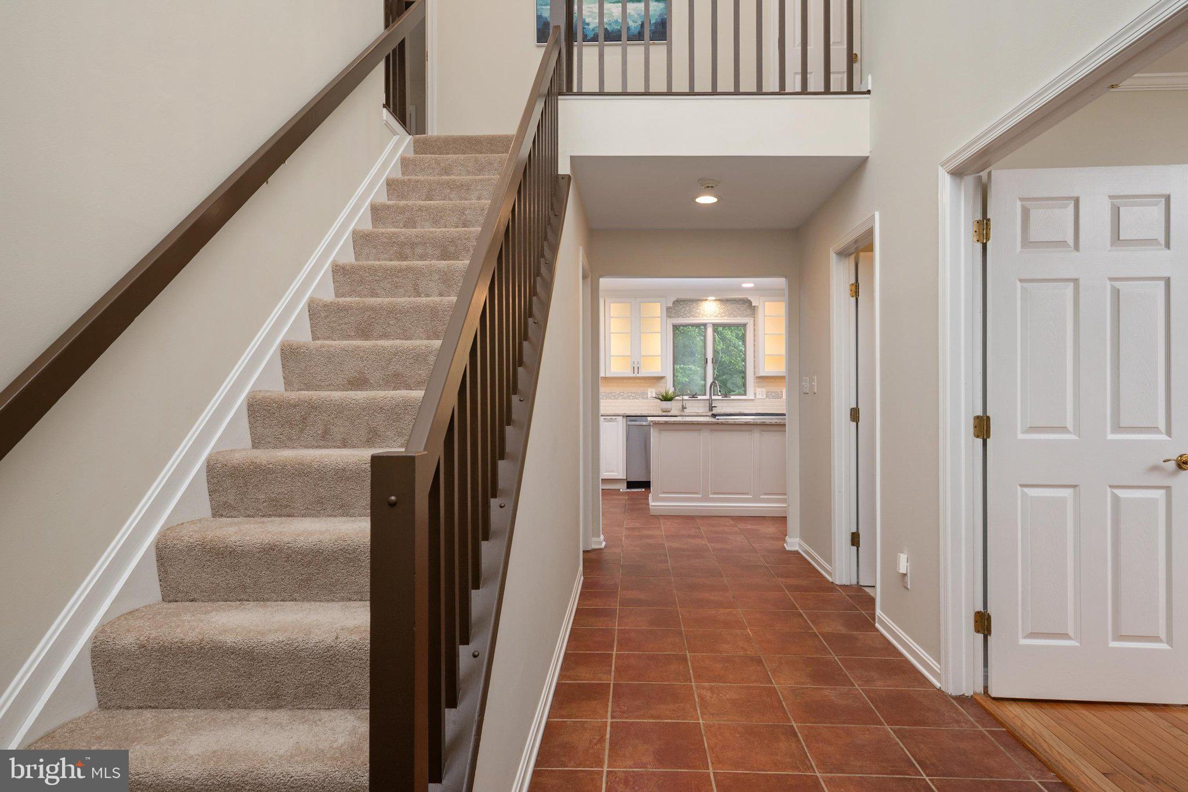
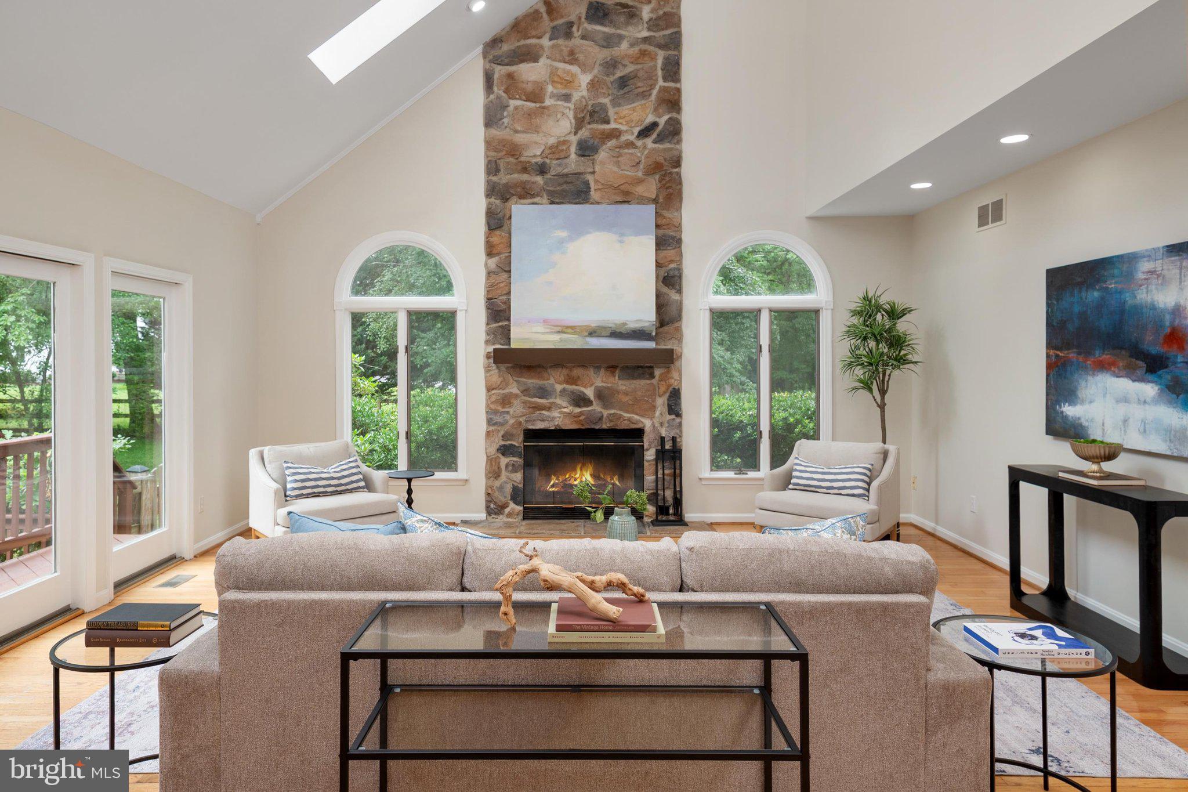
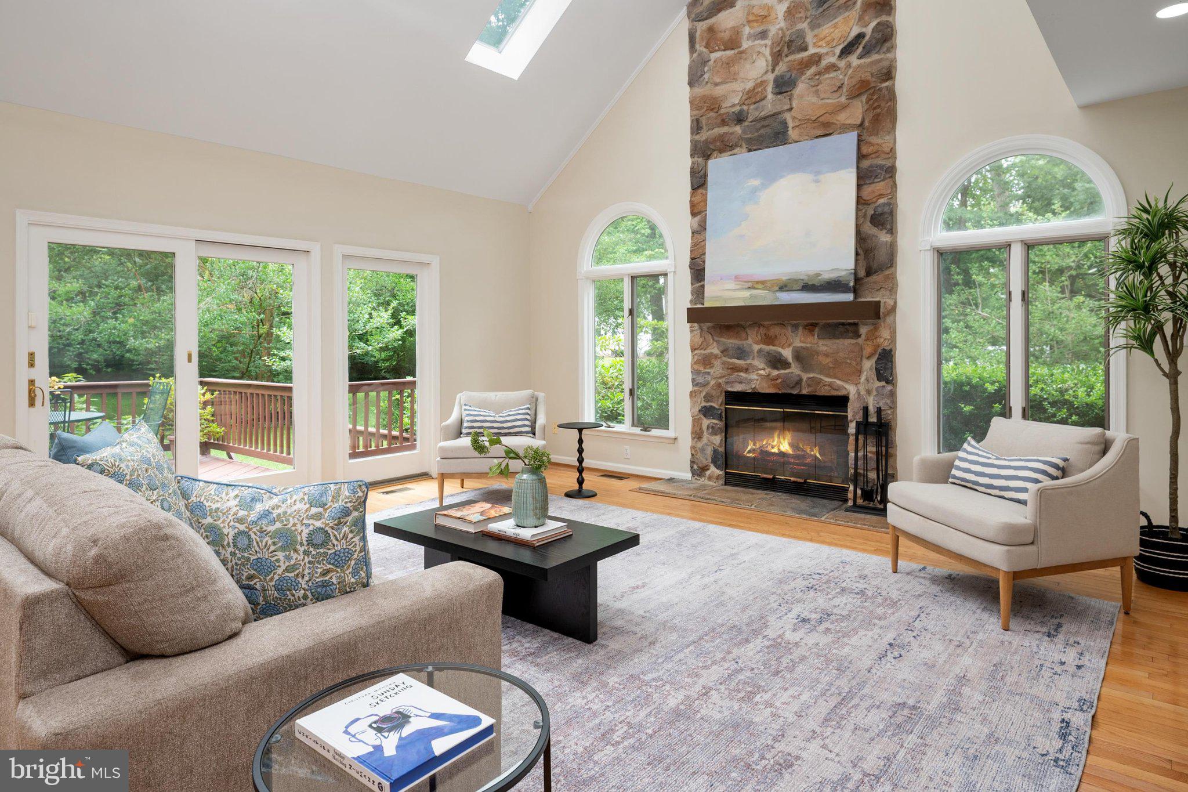
Close your laptop for a moment and picture this instead. It's Saturday morning. Sunlight pours through the windows as fresh coffee brews in the kitchen. The doors are open to a gentle breeze, the dogs are already racing across the backyard, and your biggest decision today is whether to spend the afternoon gardening, hosting friends on the deck, throwing a football across the lawn, or doing absolutely nothing at all. This is what life feels like at 1499 Westcliff Drive. Perfectly positioned on 1.59 beautifully wooded acres in one of Pasadena's most sought-after neighborhoods, this extraordinary residence offers nearly 5,000 finished square feet designed around something far more valuable than square footage—it was designed around the way people truly want to live. Beautifully maintained and extensively updated, the home offers the confidence and convenience of major improvements already completed, including a beautifully renovated kitchen (2020), roof replacement (2021), HVAC replacement (2018), well replacement (2009), driveway replacement (2015), and fresh interior paint and carpeting. From the moment you step inside, soaring cathedral ceilings, dramatic skylights, and walls of windows flood the home with natural light. Every space feels bright, open, and effortlessly welcoming, creating an atmosphere that's impressive enough for entertaining yet comfortable enough for everyday living. At the heart of the home is the stunning renovated gourmet kitchen. Completed in 2020, it features premium appliances, abundant cabinetry, generous prep space, and timeless finishes. Holiday dinners become traditions here. Birthday cakes are decorated at the island, friends linger long after dinner is finished, and Sunday mornings begin with pancakes, coffee, and conversations that somehow last for hours. The adjoining family room, anchored by a warm fireplace, naturally becomes the place where everyone ends up. Nearby, elegant formal living and dining rooms stand ready for everything from intimate dinner parties to Thanksgiving with the entire family. Then, almost effortlessly, life moves outdoors. The expansive deck becomes the backdrop for summer cookouts, milestone celebrations, and evenings beneath a sky full of stars. The screened porch offers a quiet escape for morning coffee, afternoon rainstorms, or a favorite book at sunset. Beyond it lies one of the property's greatest luxuries—a sprawling, level backyard surrounded by mature trees. There's room to envision a pool, spectacular gardens, an outdoor kitchen, a fire pit, or simply an incredible stretch of lawn where children play and dogs run. As life evolves, this home evolves with you. A spacious main-level bedroom and full bath provide exceptional flexibility for long-term guests, multi-generational living, or the convenience of main-level living. The fully finished walk-out lower level adds another remarkable dimension to the home. Complete with its own kitchen, it provides tremendous flexibility for extended family, private guest accommodations, recreation and entertaining space, a home gym, media room, or an exceptional secondary living area. And while the home itself is remarkable, its location makes it even more compelling. Set within a peaceful, established community, you'll enjoy the privacy and breathing room of a 1.59-acre homesite while remaining convenient to marinas, waterfront parks, dining, shopping, schools, and commuter routes to Annapolis, Baltimore, Fort Meade, and Washington, D.C. Some homes simply provide shelter. Others become the backdrop for life's most meaningful moments. 1499 Westcliff Drive offers nearly 5,000 finished square feet, 1.59 acres, substantial recent improvements, exceptional indoor and outdoor living, and the flexibility to accommodate the way you live today—and the way you may want to live tomorrow. This is more than an exceptional home. It's the place where your next chapter begins.
| 3 days ago | Listing updated with changes from the MLS® |
Did you know? You can invite friends and family to your search. They can join your search, rate and discuss listings with you.